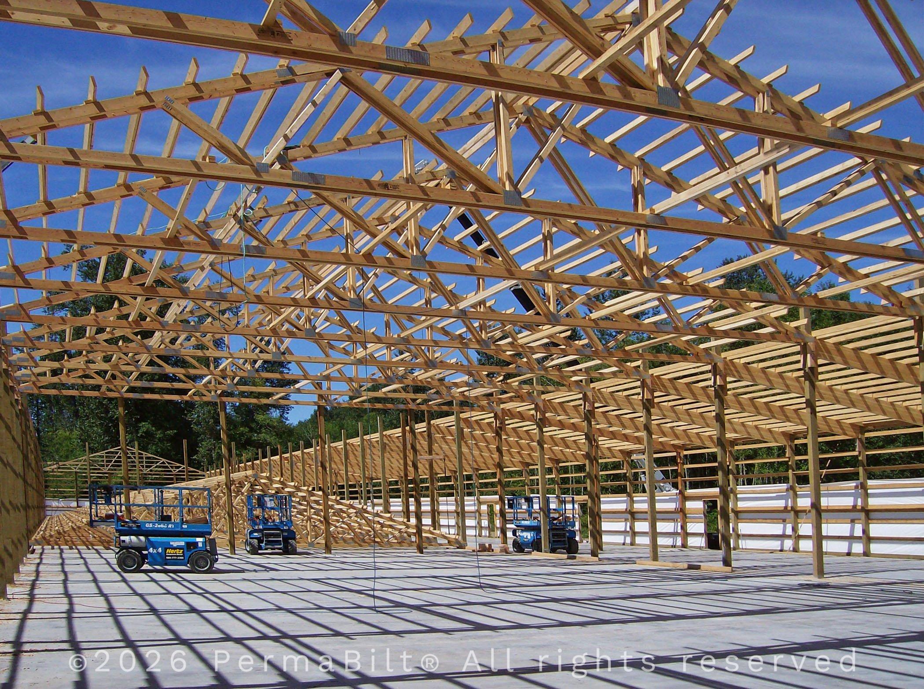
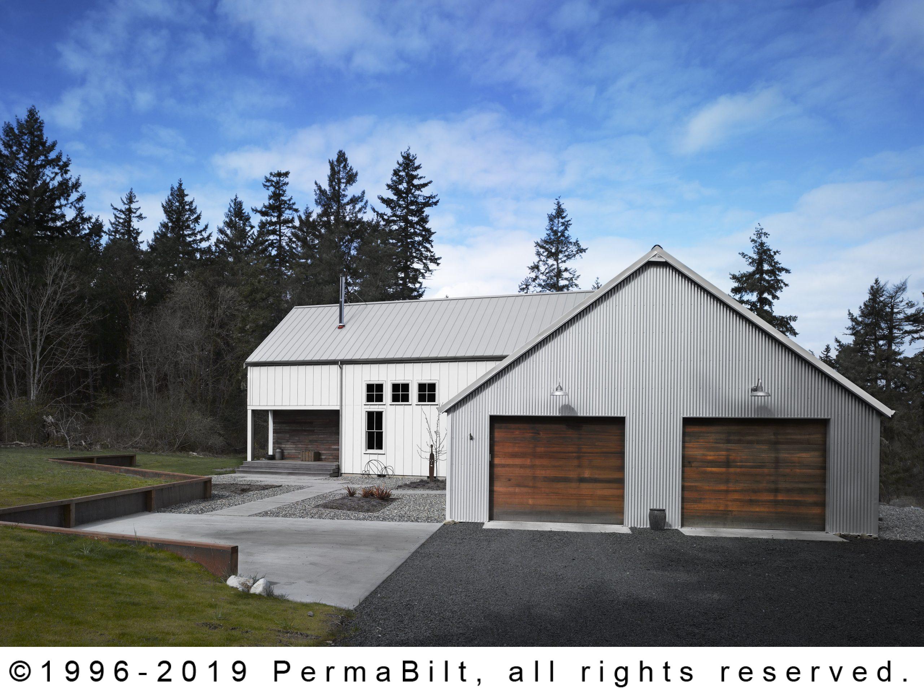
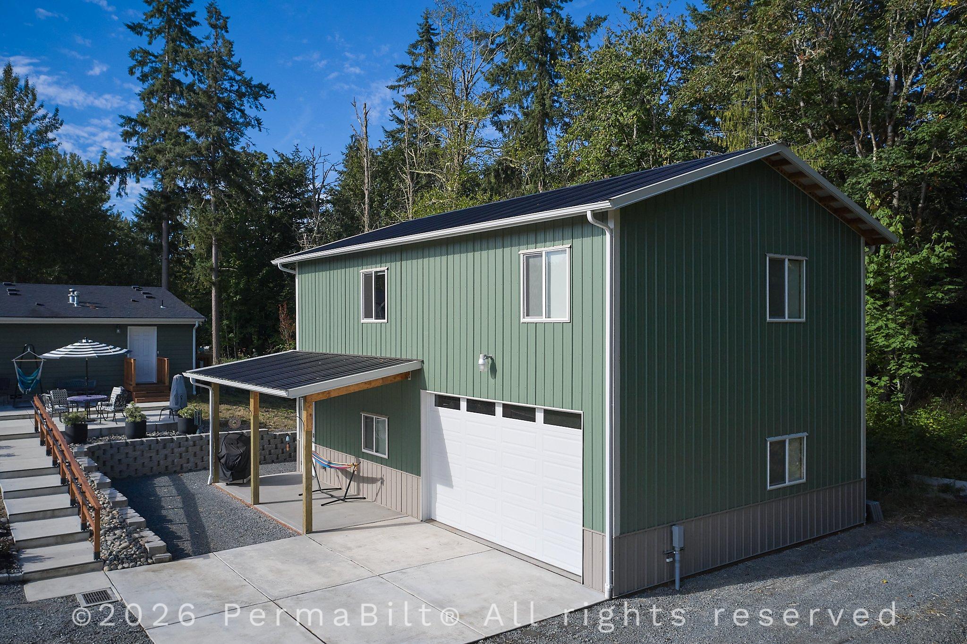
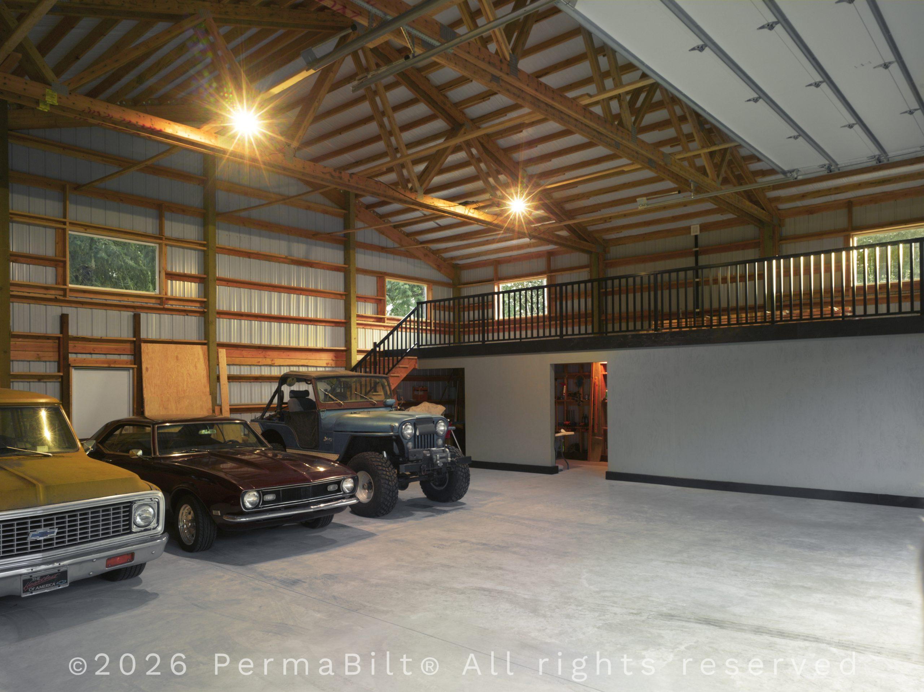
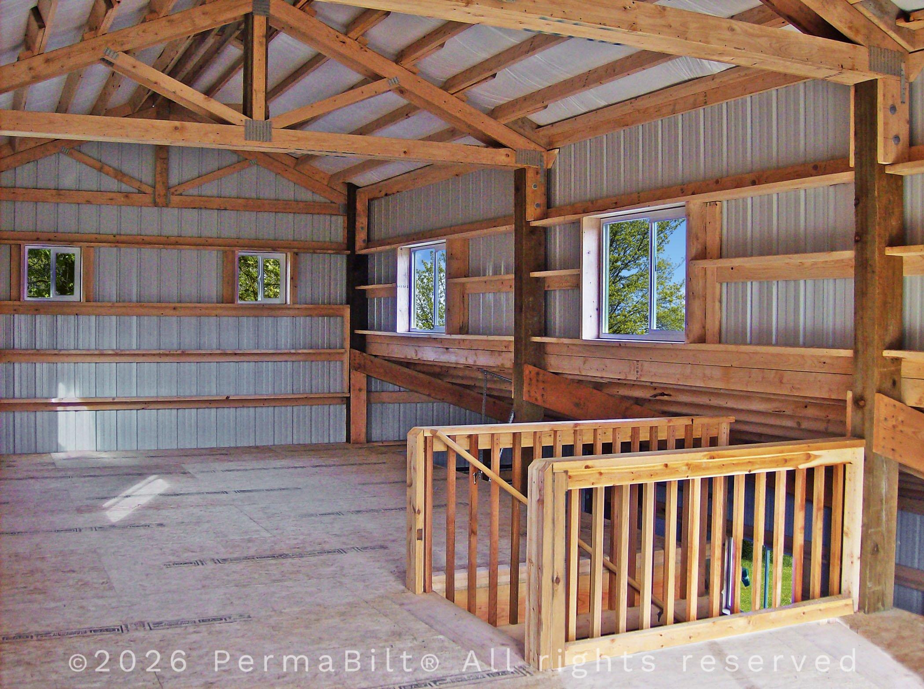
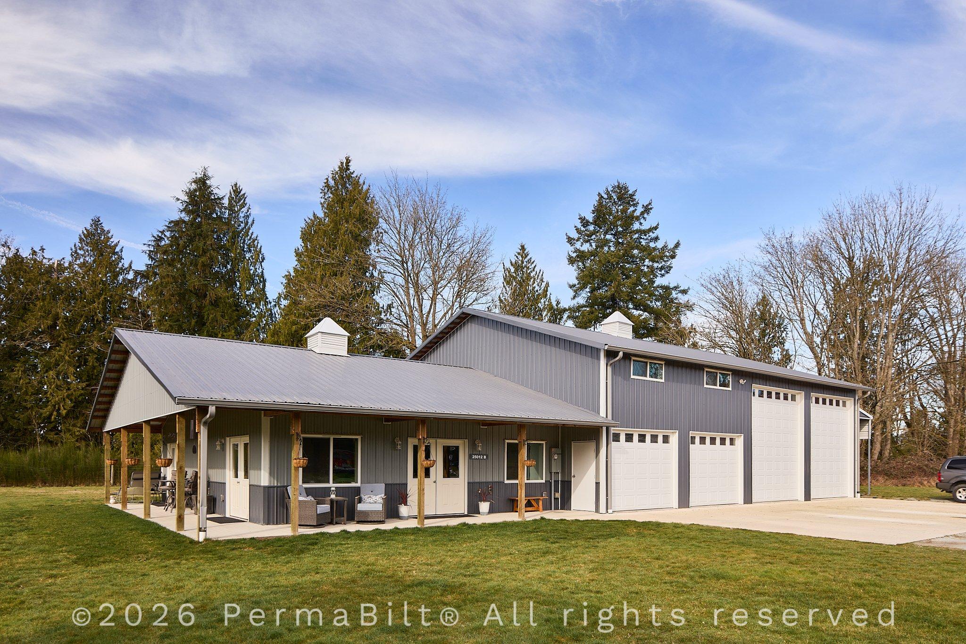
When it comes to constructing durable and energy-efficient metal buildings, we want to shed some light on the importance of metal building insulation (MBI). A pole building is a big investment, and protecting it from the inside out is just as important as the structure itself. Western Washington’s wet climate creates real challenges for metal buildings. Condensation, trapped moisture, and temperature swings wear on a structure over time, and without the right insulation, those problems compound quickly. MBI is a standard part of every PermaBilt roof for good reason.
What Is Metal Building Insulation?
Metal building insulation is a thin, white material that is rolled out along the span of your roof, providing comprehensive coverage and protection. PermaBilt MBI is a two-component system. Each part does a distinct job, and together they maintain a stable, dry environment inside your pole building.
The first layer is a 2-inch fiberglass blanket that runs the span of your roof. It slows heat transfer between the outside air and the interior of your building, reducing the temperature swings that drive condensation and make a building uncomfortable to work in.
The fiberglass blanket is meticulously glued to a reinforced white vinyl vapor barrier. This layer sits between the steel and the interior, blocking moisture from migrating through the roof assembly. It prevents condensation from forming on the underside of your roof panels and reflects light into the building’s interior.
Why MBI Matters in Western Washington
The Pacific Northwest doesn’t give metal buildings an easy time. Rain and humidity are constants, and without proper insulation, warm air inside your building meets cold steel and creates condensation on the underside of your roof. That moisture drips onto tools, equipment, flooring, and stored materials. MBI stops that process before it starts:
Condensation prevention. Without a vapor barrier, warm interior air meets cold steel and moisture forms on the underside of your roof, dripping onto everything below.
Equipment and material protection. Moisture damage to tools, stored inventory, and building materials adds up quickly. MBI keeps the interior dry and your belongings protected.
Rust and corrosion resistance. Consistent moisture exposure accelerates rust on steel components; MBI reduces that exposure significantly.
Mold and mildew control. Trapped humidity creates ideal conditions for mold growth; the vapor barrier cuts off that moisture at the source.
Year-round temperature stability. The fiberglass blanket slows heat transfer through the roof, keeping your building cooler in summer and warmer in winter.
Lower energy costs. A well-insulated building requires less heating and cooling to maintain a comfortable temperature, which adds up to real savings over time.
Low-maintenance performance. MBI is installed once and works continuously, with no ongoing upkeep required to maintain its protective properties.
The Right Choice for Any Post-Frame Build
Whether you’re planning a new pole barn, post-frame building, or any pole build, integrating MBI into your design is a smart choice. At PermaBilt, we prioritize the comfort and longevity of your structure, and MBI plays a crucial role in achieving those goals as a standard feature in all our roofs.
We offer tailored solutions for all types of post-frame buildings, ensuring that each structure benefits from the enhanced insulation. If you’re ready to start planning your post-frame building, schedule your complimentary on-site consultation today. With PermaBilt, you can be confident that your pole barn or post-frame building will stand the test of time.
Adding a pole building to your land does more than give you extra space. It can also raise your property value. We’ve been building post-frame structures across Western Washington since 1982, and we’ve seen it firsthand. A well-built, properly permitted pole building makes properties more appealing, more functional, and more valuable to the buyers who want them.
How Much Value Does a Pole Barn Add in Western Washington?
Pole barns in rural communities typically return 50 to 80% of their construction cost in added property value, and properties with functional outbuildings consistently sell faster than comparable properties without them. Those numbers represent a national baseline. In Western Washington, the case for building is often stronger than national averages suggest.
The reason comes down to who is buying land in this region and what they need from it. Western Washington attracts a high concentration of buyers with recreational vehicles, working farms, home businesses, and equipment that cannot sit outside in the rain. Monthly storage fees in our region run $100 to $200 or more, and that is just for RV and boat owners. For buyers with livestock, equipment, or a business that needs dedicated space, the math is even more compelling.
A property without a covered space already in place is in a far weaker position than one with a well-built pole building that is ready to use from day one.
How Do Pole Buildings Increase Property Value?
When built right, a pole building adds real worth to your land. Here’s how:
1. Extra Usable Space
More usable space means more appeal to buyers. People need storage, shops, or a room for hobbies. A pole building delivers more functional square footage per dollar than nearly any other type of construction.
Store cars, tools, or farm gear. A dedicated structure keeps equipment organized and protected, which buyers notice immediately.
Use as a home office or workshop. Post-frame construction provides wide open spans without interior posts, giving you more usable space than the footprint suggests.
Rent out space for extra income. Whether you are leasing storage to a neighbor or building out a space for a long-term tenant, a well-built structure creates income potential from day one.
2. Low-Cost Upgrades with High Return
Pole buildings cost less than full home additions. But the return can be high.
Lower cost than full stick-frame buildings. Post-frame construction uses fewer materials and goes up faster, which keeps your cost per square foot competitive.
Long life span with low upkeep. Steel siding and roofing hold up to Western Washington’s wet climate without constant maintenance.
Adds square footage at a lower price. Dollar for dollar, a pole building is one of the most efficient ways to expand what your property offers.
3. Year-Round Use
In Western Washington, rain can limit outdoor use. A covered space gives you a dry area all year.
Park RVs or boats safely. Covered storage for recreational vehicles is one of the most consistent buyer priorities we see in this region.
Keep gear dry and secure. Moisture is the primary threat to equipment and vehicles in the Pacific Northwest, and a properly sealed building eliminates that problem.
Stay productive in any season. Whether it is a workshop, a farm operation, or a hobby space, a pole building extends your working season significantly.
4. Curb Appeal
A good-looking building can improve your property’s style.
Match your home’s colors. We offer a wide range of color and trim combinations so your building complements your home rather than competing with it.
Add custom doors and windows. These details signal quality to buyers and contribute to how appraisers assess the structure.
Choose clean, modern finishes. A building that looks intentional adds to your property’s marketability in a way that a poorly finished structure never will.
5. Agricultural and Livestock Use
Western Washington has a strong and growing base of hobby farm and small-scale agricultural buyers. A building configured for agricultural use expands your buyer pool to include a highly motivated segment that is specifically searching for a property ready to work.
Shelter livestock year-round. Covered animal housing is a baseline requirement for buyers with horses, goats, or other animals, and a property that already has it stands apart.
Store hay, feed, and equipment under one roof. Keeping supplies dry and accessible is a practical necessity on any working property, and buyers recognize the value immediately.
House tractors, ATVs, and implements securely. Agricultural equipment represents a significant financial investment, and buyers want to know it has a protected place to live.
How Do Appraisers Value a Pole Barn?
Washington State law requires every improvement on your property, including outbuildings, to be assessed at 100% of its true and fair market value. That means a well-built pole building starts contributing to your assessed value the year it goes up, and county assessors revisit new construction annually. Washington assessors use three recognized methods: replacement cost, comparable sales, and income potential. For most residential and rural properties, comparable sales carry the most weight, and in Western Washington’s acreage markets, covered storage structures are common enough that the supporting sales data is there.
What that means practically is that the building itself needs to hold up to scrutiny. Permitted structures that meet Washington’s engineering requirements for snow load, seismic activity, and wind are appraised differently from those that don’t. Size, construction quality, functional features like electrical service and concrete flooring, and overall condition all factor into where an appraiser lands. A building designed and built with intention will reflect that at appraisal. One that wasn’t will too.
Build It Right for Real Value
The difference between a building that raises your property’s value and one that doesn’t usually comes down to how it was built and whether it was done right from the start.
Choose a trusted local builder like PermaBilt. We build to last with strong materials and proven designs. PermaBilt builds post and wood frame structures, commonly known as pole barns or pole buildings. We can design you any number of pole building types to fit every need, including metal garages, horse barns, storage sheds, steel shop buildings,commercial buildings, and more. Choose from hundreds of existing pole barn building designs or let us customize a pole barn building to meet your needs.
When designing a pole building, the details matter. One feature that surprises many of our customers is how much a gable treatment can do for a building’s appearance and how many options are actually available. The gable faces the street, the driveway, or the house, whichever view matters most to you, and the peak naturally draws the eye. A plain steel gable reads as purely functional. A treated gable reads as intentional. Beyond the visual difference, these treatments make your building look better while also protecting it. Gable surfaces take direct weather exposure at the peak, where overhangs offer less coverage, so the material you choose there has real functional consequences as well as visual ones.
This guide covers the full range of gable treatment options we offer, the accent elements that layer alongside them, how to choose the right treatment for your property and building style, and our recommendations for what holds up best in Western Washington’s climate.
Gable Treatment Options Worth Considering
Pole building customers often come to us thinking there are two or three gable treatment options. In practice, the range is considerably wider, and each option produces a different aesthetic result. Here is what is available and what each one does best.
Hardie Shingles
Hardie shingle siding gives your pole building a timeless, coastal look. The shingle pattern adds a nice, textured effect that works well with both traditional and modern styles. Plus, these shingles are tough and easy to maintain, and come in a range of colors to match your building’s design. Our Ravensdale customer chose Hardie straight shingles for their 48×70 post-frame shop specifically to match the exterior of their home, and the result is a building that looks like it has always belonged on the property.
Cedar Shingle
If you want warmth and natural character, cedar shingles bring something that fiber cement cannot fully replicate. The variation in grain and tone gives each gable a handcrafted quality, and cedar pairs beautifully with steel siding, the contrast between natural wood and painted metal doing most of the design work on its own. Our Bothell customer added a cedar shingle gable treatment to their garage specifically to match the feel of their house. Cedar does require more maintenance than fiber cement in a wet climate, but owners who keep up with it find it holds its character for years.
Board and Batten
Board and batten brings a strong vertical profile to the gable, which creates a natural contrast against the horizontal lines of steel siding below. The result is a modern farmhouse aesthetic that has become one of the most requested looks in residential pole building design. Our Covington customer combined a dark board and batten gable with warm-toned horizontal siding on the walls and contrasting trim throughout, producing a building with a layered, custom quality that reads more like a designed structure than an outbuilding.
Lap Siding
Lap siding in the gable is one of the most effective options for customers who want their pole building to read as a seamless extension of their home. The horizontal profile is familiar and residential, and when matched to the house in color and profile, the outbuilding stops looking like an outbuilding. Our Snohomish customer’s one-car garage does exactly that, pairing a gray-green lap siding gable with bold white rake trim and gable returns to match the neighboring house. We most commonly install lap siding gables in Hardie plank, which holds up well in Western Washington’s wet climate and comes in a wide range of colors.
Belly Band
A belly band is a horizontal strip that goes around the building, usually between the top and bottom. It adds a nice touch to the design and helps break up the height of the building. Belly bands also protect the bottom part of your walls from moisture and weather damage, which can help keep your building in good shape for longer. On taller buildings, the effect is especially noticeable. Our Stanwood customer’s shop with a loft is a good example. The belly band creates a clean horizontal break between the shingle gable above and the siding below, giving a building with significant wall height a composed, layered quality rather than an uninterrupted expanse of material. It is also one of the more versatile accent options on this list, pairing naturally with nearly any primary gable treatment.
Additional Design Choices for Your Building’s Gables
A gable treatment is often just the starting point. Several accent elements can layer on top of or alongside it to bring the overall exterior design together. Here are the ones we use most often.
Gable vents. A louvered rectangular vent at the peak provides ventilation while adding a detail that makes the gable feel complete rather than bare. Decorative versions with arch tops or more elaborate profiles can become a design feature in their own right.
Gable returns. A gable return is a short horizontal extension of the roofline at the eave corners that creates a classical cornice look. It adds architectural weight and a sense of craftsmanship to the roofline without requiring a material change, and on smaller residential garages, it can make a simple gable feel considered and complete.
Cupolas. Cupolas sit at the peak or along the ridge and combine ventilation with a strong visual accent. They are especially well-suited to agricultural and horse barn builds where the traditional barn aesthetic is part of the appeal, though they work on residential shops and garages too. We offer them in multiple sizes to suit buildings of different scales.
Rake board trim. Contrasting rake board trim along the roofline edges sharpens the gable’s outline and frames the treatment below it. It is one of the smallest changes you can make to a gable design and one of the more noticeable ones.
Fishscale siding. For customers with a specific architectural vision, fishscale siding is a distinctive option. The overlapping scale pattern has Victorian and cottage roots and works well on properties with older homes or more ornate architectural details. It is not the most common treatment we install, but when it fits the property, the result is unlike anything else.
Choosing a Gable Treatment That Fits Your Property
The right gable treatment depends on three connected considerations. Working through them in order will get you to a choice that fits your building, your property, and your long-term goals.
Match the Treatment to Your Building Type
Building type shapes the starting point. An agricultural or working barn suits cedar shingle, contrasting steel, or board and batten, materials that feel appropriate to a working building while still showing care in the design. A residential garage or shop tends toward Hardie shingle or lap siding, which reads as residential rather than agricultural. A barndominium can carry virtually any treatment since the goal is a fully residential result throughout. Horse barns pair especially well with cupolas and cedar, which reinforce the traditional agricultural aesthetic most horse property owners are after.
Echo What Is Already on Your Property
Your existing home is often the single most important reference point. The most common reason our customers choose a specific treatment is to match or complement what is already on their house, the same material, the same color family, or the same trim profile. Our Ravensdale customers chose Hardie straight shingles because they matched their home. Our Bothell customer chose cedar shingles for the same reason. The Covington build used Hardie plank throughout, and the result is a garage that looks like it was built with the house rather than added to the property later.
Think in Systems, Not Single Decisions
A gable treatment works best when it is coordinated with the rest of the exterior. A shingle gable pairs naturally with a belly band. Stone wainscoting at the base ties to a lap siding gable above it. A cupola at the peak completes a board and batten gable. The buildings that look the most composed are the ones where those decisions were made together rather than one at a time.
Begin Designing Your Custom Gables Today
Whether you are looking for a coastal, rustic, or modern feel, we have what you need to make your pole building stand out. At PermaBilt, we use high-quality materials that are built to last, so your building will not only look great but also stay strong for years.
Schedule a complimentary on-site consultation with one of our building specialists, and we will walk through the full range of options together, helping you find the treatment that fits your building, your property, and your style.
Western Washington homeowners and property owners face unique opportunities and challenges in storing vehicles, tools, and recreational equipment. Between frequent rain, changing seasons, and limited space in suburban or rural areas, an average garage just doesn’t cut it. That’s where pole barn garages are helpful.
Durable, flexible, and affordable post-framed structures, as the building industry terms them, offer custom options ranging from simple storage sheds to structures that are a far cry from that. Whether you need space for your RV, boat, or workshop, or you’re setting up a home office, art studio, exercise room, or even a guest room, a pole barn garage will be the ideal source of extra space.
In this guide, we’ll cover practical design ideas, smart customization options, and what to expect from the building process. Every idea here is grounded in what actually works in Western Washington’s climate.
What Is a Pole Barn Garage?
A pole barn garage is a post-frame structure that uses large vertical columns, engineered roof trusses, and steel siding and roofing in place of traditional stud-wall framing and a continuous concrete foundation. Because the columns carry the structural load directly, there are no interior load-bearing walls.
That open span is what makes pole barn garages so adaptable. You design the interior around what you actually need, not around where walls have to go. Post-frame construction also moves faster than conventional builds, which keeps labor costs down.
Pole Barn Garage Ideas for Western Washington
Below are design concepts tailored to Western Washington lifestyles, from recreational storage to year-round workspaces. Each one accounts for the climate realities of the region.
Multi-Bay Garage for RVs, Boats, and ATVs
If you own multiple vehicles, a multi-bay layout with extra-wide and extra-tall overhead doors solves the clearance problem that standard garages can’t. The post-frame structure’s open span means you can spec the bay dimensions around your largest vehicle without compromise. Worth noting for Western Washington specifically: a covered overhang on the front of the building gives you a sheltered area to wash down gear, rinse equipment, or work on vehicles during the rainy months without hauling everything inside. It’s a small addition that gets used constantly in this climate.
A 36′ x 36′ monitor-style garage we built in Roy shows how well this layout scales. The monitor design raises the center ridge to 16 feet, which gives tall vehicles full clearance while keeping the overall footprint compact. Two standard 10′ x 8′ bays handle daily vehicles, and a dedicated 10′ x 14′ bay takes an RV or boat. Poly eave lights run the full length of both sides, keeping the interior naturally lit without eating into wall space. The result is a building that functions as three distinct storage bays while reading as one clean structure from the outside.
Garage and Workshop Combo
A garage large enough to work in is a different building from one sized just for parking. Post-frame construction makes this easy to achieve because there are no interior load-bearing walls dictating where vehicles end and workspace begins. You lay out the floor plan around how you actually work, whether that means a dedicated bench area, room for a car hoist, or simply enough open space that both uses coexist without competing.
A 40′ x 72′ steel garage and shop built in Sequim shows what that kind of working garage looks like. Full-view roll-up doors on the front, and a 12′ x 12′ split slider bring in daylight from multiple angles, and two rows of 72-foot eavelights run the full length of the building. The 14-foot ceiling gives the interior real volume. A partially enclosed wrap-around lean-to adds covered staging space along the side. The color combination of rustic red siding, matte black roof, and weathered copper trim gives the building a finished look that doesn’t read as purely utilitarian.
Lofted Storage Space
A loft doubles functional square footage without expanding the building’s footprint. It’s a practical solution for seasonal gear, long-term storage, or anything that doesn’t need daily access. Some owners finish the loft over time as a small bonus room or office. The key is building the structure to support it from the start, which in a post-frame build means engineering the second floor into the original design rather than retrofitting it later.
A Stanwood build we completed shows how much capacity a well-designed loft adds. At 30′ x 50′ x 24′, the building carries a full-footprint second floor accessed by an L-shape staircase, giving it 1,500 square feet of loft space above the same footprint of vehicle and equipment storage below. Two 12′ x 12′ insulated overhead doors and wide-open clearance handle ground-floor access. The loft above is left open for whatever storage the owner needs now or plans to add later.
Garage With Loft Apartment
A finished loft above a garage is one of the more versatile things you can do with vertical space in a post-frame build. The structural system makes second-floor additions straightforward, and the resulting space is genuinely usable: guest quarters, a home office, a hobby room, or a long-term rental unit. The footprint stays the same; the building just does more.
A 36′ x 28′ build on Camano Island shows what this looks like in practice. The ground floor holds two vehicle bays with raised-panel overhead doors and a 12-foot ceiling. Above it, the owner finished the loft as a guest apartment with insulation, drywall, and interior finishes completed after the shell was delivered. The exterior siding and standing seam roof were matched to the existing residence, so the garage reads as part of the property rather than an addition to it.
Lean-To Addition for Covered Parking or Animals
A lean-to extension along one or both sides of the main building is a cost-effective way to add covered space without enclosing more square footage. Common uses in Western Washington include covered equipment parking, firewood storage, trailer staging, or a sheltered outdoor workspace. It can be built as part of the original design or added later.
This Lake Stevens build packed a lot into one property: a 40′ x 40′ main garage with 16-foot walls to handle an RV and boat, a shop area, a loft for storage, and a lean-to off the side for trailer parking. The Tahoe Blue siding with slate gray roof and winter white trim gives the building a clean, intentional look that holds up well against the Pacific Northwest’s overcast skies.
Exterior Finish and Aesthetic Customization
Pole barn garages don’t have to look like pole barn garages. Siding material, roof profile, trim color, overhang finish, and door style are all design variables, and the combinations available through a custom post-frame builder go well beyond what most people picture when they hear “metal building.” The choices you make on the exterior determine whether the garage reads as a utilitarian outbuilding or as a structure that belongs on the property.
A single-slope garage we completed on Camano Island makes the point clearly. The owner chose HardiePlank lap siding in a deep green, black trim, a standing seam roof, and full-perimeter overhangs enclosed with tongue-and-groove pine. The roll-up door uses frosted glass panels with a black frame. The result looks like a deliberate piece of residential architecture, not a prefab storage structure. At that size, the exterior details carry the whole building.
Minimalist Modern Garage
A clean-lined design works well for properties where the garage is adjacent to a contemporary home or where the owner simply wants something that doesn’t read as a traditional barn. Dark siding, simple rooflines, and considered material choices define this style. The restraint is the design.
Our Clinton build on Whidbey Island shows how far that approach can go on a modest footprint. The 30′ x 30′ building is finished in obsidian black on the siding, roof, and trim, with cedar-enclosed soffits and custom cedar panel garage doors chosen to match. Seven windows across three walls bring in natural light without breaking up the exterior. The result is a building that looks intentional from every angle without relying on size or complexity to make the impression.
Monitor-Style Garage
A monitor roof raises the center section of the building above the main roofline, creating additional height in the middle without raising the entire structure. The practical benefit is clearance for tall equipment or a usable loft in the elevated center section, while the lower side walls keep the building proportional and the eaves at a manageable height. It’s also a distinctive silhouette that reads as intentionally designed rather than utilitarian.
This Maple Falls monitor garage demonstrates how much the monitor style can accommodate on a working farm. The 24′ x 48′ building includes attached lean-tos on both sides, split sliding doors on each end, a center aisle loft for office space, board and batten siding, cypress green roof and trim, and two cupolas with weather vanes. It was designed to match the existing farm buildings on the property. The result functions as a garage, storage, and workspace in one structure while looking like it has always belonged there.
Commercial and Fleet Vehicle Storage
Post-frame construction scales well beyond residential use. Businesses that need to store, protect, or service multiple vehicles benefit from the same open-span design that makes post-frame attractive for residential garages, only at a scale that conventional framing makes expensive and slow to build. Large overhead doors, high clearance, and wide bays are all achievable without the structural complexity of steel-frame commercial construction.
The King County fire and rescue department needed two large buildings to house an array of emergency vehicles and equipment. The primary building ran 50′ x 96′ x 15′ with seven commercial-grade insulated overhead doors, six of them at 12′ x 14′ and one at 10′ x 14′, to accommodate full-size fire apparatus. A secondary open-bay structure provided additional covered parking for vehicles and equipment without enclosing the space. Both buildings were engineered and permitted as part of a public works project.
Matching an Existing Structure
When a garage sits on the same property as a home or other outbuildings, design consistency matters. Color, roofline, siding profile, and trim details all contribute to whether the new building looks like it belongs or like it was added as an afterthought. Post-frame construction gives enough flexibility in exterior finish options that matching an existing structure closely is straightforward.
A couple in Marblemount came to us wanting their new 36′ x 36′ garage and shop to match their existing home as closely as possible in color and styling. The finished building includes a cupola and weather vane on the roof, matching overhangs, and exterior finishes selected to complement the residence next to it. The result is a property where both structures read as part of the same place.
Building for Western Washington’s Climate
A pole barn garage designed for Western Washington has to account for what the region actually throws at it: high annual rainfall, occasional snowfall at elevation, windstorms, and seismic activity. Generic plans don’t address these conditions. Structures engineered for Washington building codes do. A few site and design decisions that consistently matter here:
Site prep and grading. Water runoff must be directed away from the structure before the first post goes in the ground.
Post column protection. Soil conditions across Western Washington range from rocky island ground to saturated lowland soils, and post embedment depth and column treatment need to account for local conditions.
Under-slab vapor barriers. Ground moisture migrates upward in Western Washington’s wet climate, making a vapor barrier under the concrete slab standard practice on any well-built garage.
Wall wraps. Proper wall wraps prevent exterior moisture from working into the building envelope, which matters more in a high-rainfall region than in drier climates.
Roof pitch. A steeper pitch sheds rain and snow more efficiently, and properties at elevation in the Cascades foothills carry meaningfully higher snow load requirements than lowland areas meaningfully.
Seismic design. Western Washington sits in a significant earthquake zone, and site-specific seismic calculations should be part of any professional build.
Wind resistance. Engineered trusses and diaphragm construction tie the roof, walls, and floor into a unified system that resists the lateral load of regional windstorms more effectively than conventionally framed buildings.
Washington State building codes, administered by the Washington State Building Code Council, require compliance with energy efficiency and structural stability standards for permitted structures. Working with a builder whose plans are already engineered to meet these standards simplifies the permitting process considerably.
Ready to Start Planning Your Pole Barn Garage?
From multi-bay vehicle storage and working shops to loft apartments and meticulously finished exteriors, post-frame construction gives you more design flexibility than most people expect going in. The examples in this article represent a fraction of what’s possible, and every one of them started with a site visit and a conversation about what the owner actually needed. PermaBilt has been designing and building custom post-frame structures in Washington State since 1982, with more than 22,000 projects completed across the region.
Schedule a complimentary on-site consultation with our team to walk your property, discuss your goals, and start building a design around your space and budget. We serve all of Western Washington from offices in Lynnwood, Puyallup, and Chehalis.
A pole building is only as good as the ground it is built on. Before any posts go in or trusses go up, the site has to be cleared, graded, tested, and brought to the exact conditions the engineering calls for.
PermaBilt has been designing and building custom post-frame structures in Washington State for more than 50 years, and we know how much of a building’s long-term success depends on getting this phase right. Here is what site prep actually involves, what happens when it gets rushed, and what to keep in mind before you break ground.
What Pole Barn Site Prep Involves
Site prep is the phase that happens after your building is designed and engineered, but before construction begins, making it a critical step in the building process that turns raw land into a pad that’s actually ready to build on. It follows a specific order, since each step depends on the one before it: the ground gets cleared, then graded, then tested and built up if needed, then leveled and squared off to the exact dimensions the building requires.
Clearing the Site
Proper site preparation begins with clearing the land of debris, vegetation, and any obstacles that might interfere with construction. This step is essential for creating a level surface, which is critical for laying a strong foundation. A level site ensures that the concrete footing is evenly distributed, reducing the risk of cracks and shifts that can compromise the building’s structural integrity.
Grading and Drainage
Effective grading ensures that the site slopes away from the building, promoting proper drainage. This is crucial for preventing water from pooling around the foundation, which can weaken the concrete and lead to structural damage. Good drainage design helps protect the building from water-related issues, ensuring the longevity of the concrete foundation and the building itself.
Soil and Fill
Before construction can begin, the ground itself has to be tested to see whether it can support the building, or whether extra fill material needs to be added to make it capable of doing so. This step affects cost and timeline more than any other, since the answer determines how much additional work is needed before the pad is ready.
A compaction test determines whether the existing ground can support the building as is or needs added fill. If the native soil compacts properly, posts can often be set directly into it. If not, fill needs to be brought in and compacted in layers until it meets the standard called for in the building’s engineering. PermaBilt’s engineering specifies what the ground needs to support, and that becomes the benchmark your site prep needs to meet.
Correct Building Height and Alignment
Accurate site preparation also involves setting the correct height for the pole building. This is achieved by precisely measuring and marking the site according to the building plans. Ensuring the building is set to the correct height is important for several reasons:
Structural Integrity: Proper height alignment ensures that the building components fit together as designed, contributing to the overall strength and stability of the structure.
Aesthetic Appeal: A building set at the correct height will have a professional appearance, enhancing its aesthetic appeal and potentially increasing its value.
Functional Efficiency: Correct height alignment is crucial for the functionality of the building. It ensures doors, windows, and other elements are properly positioned, facilitating ease of use and maintenance.
How Solid Pole Barn Site Prep Can Make Your Project
Getting site prep right sets your building up to perform the way it was engineered to for decades. When the ground is properly cleared, graded, compacted, and leveled before construction starts, everything that follows goes more smoothly and holds up longer.
Structural Longevity. A properly compacted and graded pad supports the building evenly, so posts settle uniformly instead of shifting over time.
Smoother Construction. A site that’s already leveled and squared means fewer surprises and delays once crews start building, since the foundation work matches the plans from day one.
Lower Long-Term Costs. Addressing drainage, soil conditions, and grading upfront costs far less than fixing settling, water damage, or misalignment after the building is standing.
Accurate Engineering Performance. When site prep matches the conditions your building’s engineering was calculated for, the structure performs the way it’s designed to under snow, wind, and seismic loads.
A Building That Looks Right. Correct height and alignment give the finished building a square, professional appearance, with doors, windows, and trim that fit and function the way they should.
How Poor Pole Barn Site Prep Can Break Your Project
Skipping or rushing site prep rarely causes problems right away. It shows up later, often after the building is already standing and the fixes are far more disruptive and expensive than they would have been at the start.
Uneven Settling. Posts set into uneven or poorly compacted ground can settle at different rates, gradually throwing doors and frames out of square.
Water Damage. Poor drainage lets water collect against posts and concrete, one of the leading causes of post rot and slab cracking.
Structural Misalignment. A pad that isn’t properly leveled before construction can cause components to fit poorly, compromising the building’s overall strength and stability.
Costly Corrections. Problems caught after construction almost always cost more to fix than they would have during site prep, sometimes requiring the building to be partially reworked.
Reduced Building Lifespan. Cutting corners on site prep shortens how long the building lasts, undermining the durability it was engineered to have.
Specific Considerations for Pole Buildings in Western Washington
Site conditions vary by region, and building owners in Western Washington should keep a few local factors in mind when planning site prep for a pole building.
The region gets significantly more rain than much of the country, making drainage planning especially important on every site to keep water from pooling against posts and concrete. Buildings here also need to be engineered and sited to perform under seismic loads, which makes an accurate, well-compacted pad part of that overall performance, and site grading and pad stability work together with the building’s engineering to meet Washington’s snow load and wind force requirements as well.
In our case, every PermaBilt building is engineered to meet Washington State building codes, with site-specific calculations for snow load, seismic activity, and wind force. Getting site prep right is what allows the engineering to do its job once the building is standing.
How Professional Pole Barn Builders Can Support Site Prep
While site prep itself can fall to the property owner or their contractor, a professional pole barn builder plays a bigger role in that process than it might seem. During the consultation and design phase, an experienced builder works with you to understand your site’s specific conditions and translates that into engineering requirements the ground needs to meet, from load-bearing capacity to grading and drainage specifications. That engineering becomes the benchmark your site prep needs to hit, so it isn’t left to guesswork.
Builders won’t necessarily perform the site prep work themselves, but they can often point you toward contractors and excavators experienced in meeting those exact specifications, people who already understand how to prepare a site correctly for a post-frame structure. That connection can save homeowners time and prevent the kind of mismatched expectations that lead to delays once construction is scheduled to begin.
Building on a Foundation That Lasts
Proper site prep is what allows a pole building to perform the way it’s engineered to for decades, from a stable, evenly settled foundation to a structure that stands up to regional weather and seismic conditions. Clearing, grading, managing soil and fill, and setting the correct height and alignment each play a role, and getting them right before construction begins protects both the building and the investment behind it.
If you’re planning a pole building project in Western Washington, schedule a complimentary on-site consultation with PermaBilt. We’ll walk through your site, your goals, and the engineering your project needs, so you know exactly what to prepare for before construction begins.
Post-frame construction, often called pole building or pole barn construction, is a construction style built for large, open spaces at a lower cost and faster timeline than traditional stick-frame construction, and it works for everything from garages and workshops to barndominiums and commercial buildings. This guide covers how the system actually works, how it compares to traditional construction, and what to consider before starting a project. We will walk you through what you need to know before your project begins, from how post-frame construction actually works to the decisions you will make along the way.
What Are Pole Buildings and How Do They Work?
A pole building, also called a post-frame building, uses widely spaced wood posts instead of a continuous stud wall to support the structure. The posts, not the walls, carry the weight of the roof and framing. This is what allows post-frame buildings to span large open interiors without load-bearing walls getting in the way, and it’s the reason door placement, window placement, and interior layout stay flexible throughout the build. Post-frame construction works just as well for a garage, a workshop, a barndominium, or a commercial building as it does for a barn.
Post-frame buildings rely on a structural principle called diaphragm construction. Rather than treating the roof, walls, and floor as separate parts that happen to be connected, diaphragm construction ties them into a single unified system. Wind, snow, and seismic loads are distributed across the entire building rather than concentrating stress at individual connection points, which is a big part of why a well-built post-frame structure performs as well as it does under real-world conditions, not just on paper. The system comes together through a handful of core components:
Part
Description
Posts
Posts are set at regular intervals, usually several feet apart, and carry the full structural load of the building. Everything else attaches to them.
Girts
Girts are the horizontal framing members that attach to the posts and create the surface for the exterior wall panels.
Purlins and trusses
Purlins and trusses form the roof structure. Engineered trusses span the width of the building, and purlins run across them to support the roofing material.
The foundation
The foundation anchors the posts in one of two ways. Post-in-ground construction sets the post directly into the earth, typically in concrete, and is the more traditional, often lower-cost approach. A concrete pier foundation attaches the post to a footing that extends below the frost line, which can offer more longevity in wet soil conditions and is required in some jurisdictions.
The exterior
The exterior is typically finished in steel panels for both the roof and siding. On our buildings, that means 29-gauge, high-tensile steel, backed by a limited lifetime manufacturer’s warranty on the panels themselves.
Post-Frame vs Traditional Stick-Frame Construction
While post-frame construction (left image) relies on widely spaced posts to carry the structural load, stick-frame construction (right image) relies on a continuous wall of tightly spaced studs. That one difference in how each building carries its load ripples out into cost, timeline, and how much flexibility you have once the building is up.
Post-Frame
Stick-Frame
Structural support
Wood posts spaced several feet apart carry the load, so fewer structural members are needed overall
Continuous studs spaced 16 or 24 inches on center carry the load, requiring a much denser wall framing system
Foundation
Posts anchor directly into the ground or a pier, often reducing foundation work and excavation compared to a full perimeter foundation
Typically requires a full perimeter foundation poured before framing can begin
Interior walls
Open interior. Walls are non-load-bearing and can go wherever you want, now or later
Some interior walls are load-bearing and must stay in place, which limits future remodeling
Construction timeline
Generally faster, due to fewer components, simpler framing, and less foundation work
Generally longer, due to more detailed framing work and full foundation curing time
Design flexibility
Wide open spans with fewer support points, making it easy to reconfigure the layout later
Layout is constrained by where load-bearing walls sit, which can limit changes down the road
In practice, this means a post-frame building creates a larger open space faster and with fewer structural constraints. In contrast, a stick-frame building often makes more sense when a project requires a traditional foundation system or when it needs to match surrounding construction in a residential neighborhood. Neither is universally better. The right choice depends on how you plan to use the space and how much flexibility you want built in from the start.
Choosing Between a Kit and Custom Construction
Not every post-frame project needs the same level of involvement from a builder. Some people want to build the structure themselves and save on labor costs. Others want the entire process handled for them from start to finish. Both are valid ways to get a post-frame building, and the right one depends less on the building itself and more on how you want to spend your time and money getting there.
Pole Barn Kits
A DIY kit is a complete material package designed for building the structure yourself. It comes with a detailed plan, so you handle construction while the design and materials are taken care of for you. The main advantage is cost and control: without labor costs built in, a kit is typically the more budget-friendly path, and you set your own schedule instead of working around a construction crew’s timeline. This path works well if you have building experience, time to dedicate to the project, and want to manage the process yourself.
Custom Pole Barn Construction
Custom construction means a professional team designs and builds the structure for you, from consultation through final walkthrough. The main advantage is time and certainty: a professional crew builds faster than most DIY timelines allow, and you get the assurance of experienced hands handling engineering, permitting, and construction details you might not be equipped to catch on your own. This path works well if you want the process handled from start to finish, or if this is your first time taking on a building project of this size.
Common Uses for Pole Buildings
Pole buildings show up in more places than most people expect. The open interior and flexible design make post-frame construction a fit for almost any project where you need a large, efficient space without the cost of traditional construction. These are some uses they can be constructed for:
Barndominiums, ADUs, and DADUs combine post-frame construction with residential living space, whether that’s a primary home or a rental unit on your property.
Pole barns and horse arenas serve agricultural uses, including livestock housing, equipment storage, and riding arenas built to handle heavy use.
Commercial buildings support businesses that need durable, efficient space for storage, retail, or operations.
Denim Series pole buildings offer a steel-frame alternative within the same post-frame approach, for projects that call for a different structural material.
Pole building kits give DIYers a complete material package to build the structure themselves.
Design and Customization Basics
Post-frame buildings offer a wide range of design options, so the finished building matches your property and your needs rather than looking like an afterthought.
Building size determines how well the space supports vehicles, equipment, storage, or livestock, from compact 20×24 garages up to large 40×60 equipment buildings and beyond.
Interior layout can stay fully open or include loft storage, partitions, stall layouts, and dedicated work zones, depending on how you plan to use the space.
Doors and access range from overhead garage doors and sliding barn doors to large equipment doors and walk-through doors, sized for whatever needs to move in and out.
Ceiling height and door clearance scale from standard garage heights to tall clearances built for RVs, trailers, and oversized equipment.
Roof styles include gable, monitor, single-slope, gambrel, and hip, each suited to different uses and property layouts.
Windows and natural light can be added as standard windows, clerestory windows, or ventilation windows, placed around work areas or stalls as needed.
Flooring can be poured as a concrete slab during construction or added later, including a fiber-reinforced option for added durability.
Exterior finishes include a range of steel siding colors, along with lean-tos, overhangs, and gutter systems to round out the building’s appearance
Post setting. Wood posts are set into the ground or on piers at the engineered spacing, anchoring the frame before anything else goes up.
Framing. Girts attach to the posts, and roof trusses go up next, tied together with purlins running across the roofline.
Concrete slab. If included in your project, the slab is poured either at this stage or later, depending on your plan.
Roofing and siding. Steel panels go on for both the roof and walls, closing in the building envelope. This is also where diaphragm construction ties the roof, walls, and floor into one unified system.
Doors, windows, and finishing touches. Overhead doors, windows, and any add-ons like awnings or overhangs are installed.
Final walkthrough. The crew walks the finished building with you to confirm everything meets expectations before it’s officially yours.
Communication runs through every step of construction. A good team keeps you informed and involved as the building comes together, and answers questions as they come up rather than leaving you to guess.
Ready to Build for Western Washington’s Conditions
Western Washington brings its own building challenges: heavy snow load in some areas, seismic activity, high wind, and a lot of rain. Post-frame buildings built with diaphragm construction are engineered to handle all three, since the roof, walls, and floor work together as one system instead of relying on individual connection points. Every PermaBilt structure is engineered to meet Washington State building codes, with site-specific calculations for these regional conditions, and engineered drawings included for local permit applications.
At PermaBilt, we understand that every project is unique, and that’s why our experienced building representatives work closely with you to design a building that meets your specific needs and preferences. Whether you’re envisioning a classic barn-style structure or a modern workshop with all the bells and whistles, our team collaborates with you to bring your vision to life.
Once your pole building is complete, you can rest easy knowing you’ve invested in a structure built to last, with attention to detail that holds up over years of use.
For property owners in Western Washington, space is more than a luxury; it’s a necessity. Whether you’re storing an RV, protecting your livestock, or building a workshop, a pole building (also known as a post frame building or pole barn) is one of the most versatile, durable, and cost-effective solutions available.
At PermaBilt, we specialize in designing and constructing high-quality pole buildings tailored to your lifestyle and location. This guide breaks down every step of our construction process to give you a clear picture of what to expect from the initial consultation to the final walk-through.
Step 1: Initial Consultation & Site Visit
The process begins with a conversation. We want to understand what you are trying to accomplish: what you need to store, how you plan to use the space, and what your property looks like. From that conversation, we can recommend a size, wall height, and building style that will actually work for your situation rather than just a generic starting point.
Once we have a clear picture of your goals, we assess the factors that affect your design and your budget, including slope and drainage, access for construction equipment and future use, local zoning requirements, and any site-specific engineering considerations.
Step 2: Custom Design & Material Selection
At PermaBilt, every pole barn we design is fully customized. There is no standard package you are forced to adapt. After the site visit, we develop a design that fits your property, your intended use, and your budget. The major design decisions we work through together include:
Element
Options and Considerations
Size and Layout
Width, length, wall height, number of bays
Doors
Overhead doors, sliding barn doors, man doors
Windows
Natural lighting, ventilation, and security
Roof Type
Gable, monitor, or single-slope
Exterior Materials
Steel panels (multiple colors), wainscot, trim styles
Insulation and Interior Finish
Optional for workshops or living spaces
Beyond the core structure, we discuss accessories that can make your building more functional over time: gutters and snow guards, skylights or ridge vents, cupolas and weathervanes, overhangs, and lean-tos for additional covered space. These are worth thinking through early because adding them during construction is always more cost-effective than retrofitting later.
Step 3: Permits and Engineering
Before we can break ground, our team handles all necessary permitting and engineering. Permitting is one of the most common sources of delays and surprises in a construction project. We handle this entire phase on our clients’ behalf so they don’t have to navigate it alone. This includes:
Structural engineering plans. Custom drawings developed for your specific site, building dimensions, and local code requirements.
Permitting coordination. We work directly with your county or city permitting office to submit applications and respond to any review comments.
Wind and snow load calculations. Every PermaBilt building is engineered to meet Western Washington’s regional requirements, which vary considerably across the area. A building designed for conditions near sea level may not meet the requirements for a property in the foothills, and we account for that from the start.
Utilities planning. If your building will include electrical, plumbing, or other utility rough-ins, we will incorporate that into the engineering and permitting scope.
Step 4: Scheduling and Site Preparation
Once permits are approved, we lock in your construction schedule. Before our crew arrives, your site will need to be ready to build on.
Site preparation is handled by you or a contractor of your choosing, and it typically involves clearing vegetation and debris, leveling and compacting the building pad, installing temporary access roads if the terrain requires them, and coordinating any utility rough-in work, such as electrical or plumbing.
If you need help finding someone to handle site prep, we are happy to point you toward companies we have worked with in your area. A site that is ready when our crew arrives keeps the project on schedule and gets you to a finished building faster.
Step 5: Materials Delivery and Construction
When it is time to build, we move efficiently without compromising quality or cutting corners. Here is the sequence every project follows:
Layout and Footings. We stake out the building footprint precisely and dig post holes to the depth required by your soil conditions and structural engineering. Getting this step right is what keeps everything square and level through the rest of the build.
Post Installation. Pressure-treated posts are set into the ground or anchored to concrete piers, depending on your site conditions and what your engineering drawings specify. These posts are the structural backbone of the entire building.
Framing. Horizontal girts are attached to the posts to form the wall structure, and roof trusses are set to establish the shape and pitch of the roof. This is when the building starts to look like a building.
Roofing and Siding. Steel roofing panels are installed first to protect the structure, followed by steel side panels. All exterior metal is 29-gauge high-tensile steel backed by a manufacturer’s warranty.
Doors and Windows. Overhead doors, entry doors, and windows are installed and fitted to your design specifications. Rough openings for any future additions can be framed in at this stage as well.
Final Trim and Accessories. Trim, gutters, vents, cupolas, and any other finishing details are completed. We do a full site cleanup before we consider the build done.
Step 6: Walk-Through and Warranty
Before we leave the site, we complete a final walk-through with you to inspect the craftsmanship and confirm that every detail matches your expectations. You will receive documentation covering your warranties and any information you need for future modifications, along with care and maintenance guidance to keep your building in excellent condition for the long term.
Here’s an Approximate Pole Building Timeline Overview
Every project moves at its own pace depending on site conditions, permit timelines, and the complexity of your design. That said, here is a general sense of how long each phase takes from the first conversation to the finished building.
Step
Estimated Duration
Consultation and Site Visit
1 to 2 weeks
Custom Design and Quote
1 week
Permits and Engineering
3 to 6 weeks
Site Preparation
Varies by client
Construction
2 to 4 weeks
Final Inspection and Handoff
1 day
Why Choose PermaBilt
PermaBilt has been designing and building custom post-frame structures in Washington State for more than 50 years, completing more than 22,000 projects across the region. That level of experience is not abstract: it means we have seen nearly every site condition, permit situation, and design challenge this part of the state can produce, and we bring that knowledge to every project we take on.
Our teams handle the entire process in-house, from the initial consultation and custom design through engineering, permitting, construction, and final walk-through. You work with one company from start to finish rather than coordinating between a designer, an engineer, and a separate crew. We also offer financing options for qualifying customers, which makes it easier to build the right building now rather than a smaller one you will outgrow.
We serve all of Western Washington from offices in Lynnwood, Puyallup, and Chehalis, and we are familiar with the permit requirements, engineering standards, and regional conditions in every county we build in.
Let’s Build Something That Lasts
Ready to plan your pole building? Call us at 800.824.9552 or schedule a complimentary on-site consultation. We will come to your property, assess your site, and help you design a building that works for how you actually live and work.
A covered addition changes how you use your property every day. It means you can unload equipment without stopping to wait out a storm. Work on machinery without setting up a temporary shelter. Store hay, feed, or materials without worrying about what the next week of weather will bring. On residential properties, covered outdoor space extends your livable footprint without the cost or complexity of a full enclosed addition. On commercial and agricultural properties, it keeps operations moving regardless of conditions.
The right option depends on how much coverage you need, how enclosed you want the space to be, and how much you want to invest. Awnings, canopies, and lean-tos each represent a different level of commitment and a different set of capabilities. This guide walks through all three: what they are, when each one makes sense, and what to think about before you build.
Pole Barn Awnings, Canopies, and Lean-Tos Compared
Most people start planning a covered addition with a rough idea of what they want and quickly realize the options are more different than they expected. Awnings, canopies, and lean-tos solve fundamentally different problems, and choosing the wrong one means either overspending on more than you need or underbuilding for how you actually use the space. Here’s a quick overview of how the three compare:
Awning
Canopy
Lean-to
What it covers
A single opening
An outdoor area
Enclosed square footage
Relative cost
Low
Moderate
High
Adds square footage
No
No
Yes
Can be insulated or heated
No
No
Yes
Typical permitting
Minimal or none
Often required
Almost always required
Retrofit difficulty
Easy
Moderate
More involved
Best for
Entries and openings
Parking, staging, work areas
Workspace, storage, livestock
The right choice depends on what you are trying to accomplish. If you need to keep the weather off a door, an awning is enough. If you need covered ground to work or park on, a canopy is the answer. If you need a space that functions as part of your building, a lean-to is where to start. Let’s review each addition in depth.
Awnings Protect Your Doors and Windows from the Weather
An awning is a small sloped roof structure that covers a single opening, typically a door or window. It attaches directly to the wall with brackets or a light frame and requires no posts. It does not add square footage or enclosed space. Its job is to keep the weather off the entry point and give you a dry spot to pause before you step inside or out. Because awnings are lightweight and attach directly to the wall, they are one of the easiest additions to make after a building is already up.
Use Cases
Pros
Cons
Walk-through doors on shops, barns, and utility buildings
Lowest cost of the three options
Limited coverage area
Commercial and residential building entries
Minimal or no permitting in most jurisdictions
Does not add usable square footage
Window protection on weather-exposed buildings
Easy to add to an existing building
No side wall protection from wind-driven rain
Any opening where rain or snow blows in regularly
No foundation or post work required
Depth is constrained without post support
A few things worth thinking through before you build one. A shallow awning keeps rain off the door but not much else. If you want to stand outside and stay dry while you work the latch, aim for at least three to four feet of depth. The roof also needs enough slope to shed water and precipitation away from the building. Matching the awning to the existing roofing keeps the look clean and ensures consistent performance in heavy weather.
Canopies Cover the Work Areas Around Your Building
A canopy is a roof structure that extends out from the barn’s sidewall and creates a covered outdoor area. There are no side walls and no enclosed space. What you get is covered ground, typically eight to sixteen feet deep or more, that stays functional regardless of the weather. Canopies can be post-supported, built into the roofline, or freestanding, depending on the building and how the space needs to work. Canopies are one of the most versatile additions you can make to a pole barn, and one of the most common.
Use Cases
Pros
Cons
Covered parking for trucks, trailers, and equipment
Significantly more coverage than an awning
More expensive than an awning
Loading and unloading staging areas
Does not enclose space, keeping permitting simpler
No side walls means limited protection from wind-driven rain
Outdoor machinery work areas
Post-supported, so no added load on barn walls
Does not add conditioned or enclosed square footage
Sheltering hay, feed, or livestock
Versatile across residential, agricultural, and commercial properties
Attachment to existing buildings requires structural assessment
Covered firewood or material storage
Can be added to an existing building
Posts require proper depth for local snow and wind loads
A few things to consider before you build. A canopy that ties into the barn’s sidewall needs to connect at a structural point, which is more straightforward on a new build than on an existing building. Posts need to go deep enough to handle the snow and wind loads at your site. The canopy roof should slope away from the building so runoff does not pool against the wall or back up under the eaves.
Lean-Tos Add Enclosed, Functional Square Footage to Your Building
A lean-to is a full structural addition to your pole barn. It uses the barn’s sidewall as its back wall, ties its own roof framing into that wall, and is built on a concrete slab or compacted base. The result is an enclosed or semi-enclosed space that functions as part of the building rather than an outdoor extension of it. A lean-to can be insulated, heated, and finished. It adds usable square footage to your outdoor space. That distinction changes what you can do with the space considerably, and it changes the cost and commitment involved.
Use Cases
Pros
Cons
Dedicated shop or workspace
Adds genuine enclosed square footage
Highest cost of the three options
Covered garage space for vehicles or equipment
Can be insulated, heated, and finished
Requires permits in most jurisdictions
Livestock housing or weatherproof feed storage
Fully enclosed, unlike a canopy
Engineered drawings and concrete foundation required
Mudrooms or utility spaces on residential properties
Functions as part of the main building
More complex to retrofit on an existing building
Cold storage or chemical storage
Most cost-effective when planned during new construction
Longer construction timeline
Because a lean-to is a structural addition, it requires permits in most jurisdictions, engineered drawings, and a concrete foundation. The construction process is more involved than a canopy, and the cost reflects that. That said, adding a lean-to during new construction is significantly more cost-effective than retrofitting one later. If you think you might want one eventually, the time to plan for it is before the main building goes up.
What to Think About Before Adding Covered Space to Your Pole Barn
Whether you are planning an awning, a canopy, or a lean-to, the structural and site considerations are largely the same. A covered addition is still a roof structure, and a roof structure needs to handle whatever your climate throws at it. Getting these details right before you build saves you from costly fixes later and ensures your addition performs as long as the main building does.
Snow load. Any roof structure you add needs to be engineered for the snow load at your site. This is not optional, and it is not something to eyeball. Undersized framing fails under snow, and it fails quickly.
Wind. Canopies and lean-to roofs present a significant surface area to wind. Posts need to be sized and set at a depth that handles the wind exposure at your specific location.
Roof pitch. A low-pitch roof sheds water slowly and holds snow longer. In most climates, a steeper pitch is the safer call, especially for structures that will see heavy seasonal precipitation.
Roofing material match. Matching your addition to the barn’s existing steel roofing is the cleanest approach, both aesthetically and functionally. Mixing materials creates more maintenance points and more opportunities for leaks at transitions.
Attachment method. How the addition connects to the existing building matters structurally. A connection that is not properly engineered can create water intrusion points or transfer loads to parts of the building not designed to handle them.
Permits. Awnings may not require a permit depending on size and jurisdiction. Canopies often do. Lean-tos almost always do. Check with your local building department before you start, not after.
Planning a Covered Addition During New Construction vs. Retrofitting an Existing Building
If you are designing a new pole barn, this is the right time to plan for covered additions. Engineering them in from the start means the attachment points, load paths, and roof transitions are all handled as part of the original design. You get a cleaner result at a lower cost per square foot than you would by adding the same structure later.
Retrofitting a covered addition to an existing building is absolutely possible, but it adds steps. The builder needs to assess the existing wall framing to confirm it can handle the new attachment loads. Roof transitions require more careful detailing to prevent water intrusion. And depending on what is already in the ground around your building, post placement for a canopy or lean-to may require working around existing utilities or slabs.
None of that makes a retrofit impractical. It just means the planning process is more involved, and the importance of working with a builder who has done it before is higher.
Ready to Add Covered Space to Your Pole Barn?
PermaBilt has been designing and building custom post-frame structures for more than 50 years, with more than 22,000 projects completed. Covered additions are a regular part of that work, from entry door awnings sized to fit 3-foot, 4-foot, and 6-foot doors to canopies and lean-tos planned as part of a new build or added to an existing structure.
Every addition PermaBilt builds is engineered to meet local building codes, with site-specific calculations for snow load, wind, and seismic activity. The same standard that applies to the main building applies to everything attached to it.
The right covered addition depends on your property, your use case, and how much you want to invest. Schedule a complimentary on-site consultation with a PermaBilt building specialist to talk through your options.
Post-frame buildings, commonly referred to as pole barns, have become increasingly popular across the United States for residential, agricultural, and commercial construction. Property owners are drawn to this building method because it offers a combination of structural strength, flexible design, and cost-effective construction compared to many traditional building systems.
Like any construction method, post-frame buildings, or pole buildings, come with advantages and limitations. Understanding both sides helps property owners decide whether the method fits their new building goals, site conditions, and budget. The following guide explains the pros and cons of pole barns, while providing a clear overview of how pole barn construction works and why it has become such a widely used building method.
What Are Pole Barns and Post-Frame Buildings?
In traditional homebuilding, walls are constructed using many small vertical wood pieces called wall studs, typically spaced 16 to 24 inches apart. These closely packed studs share the structural load of the building, which limits how open the interior can be. Moving or removing a load-bearing wall isn’t straightforward, so the floor plan is largely determined by where those structural walls need to stand.
Post-frame construction takes a different approach. Instead of relying on many small studs and load-bearing walls, it uses large vertical posts spaced much farther apart to carry the weight of the roof and walls, freeing up the interior without sacrificing structural integrity. With fewer structural pieces required, the building goes up faster and more efficiently. And because the posts carry the load rather than the walls themselves, the interior can remain wide open with no load-bearing walls dividing up the space.
A pole barn is the most well-known example of a post-frame building. The name comes from early agricultural buildings that used large wooden poles placed directly into the ground to support the structure. While the term “pole barn” is still widely used today, modern post-frame structures are used for a wide range of purposes.
Homeowners commonly build post-frame garages, workshops, equipment storage, and hobby spaces. Businesses and farmers also use them for warehouses, agricultural buildings, and commercial storage. The ability to create large open interior spaces with relatively simple construction is one of the main reasons post-frame buildings have become so popular.
The Pros of Pole Barns and Post-Frame Buildings
The main reason post-frame buildings have become so common is the practical advantages they offer. For many property owners, these buildings provide a cost-effective way to create large, durable structures used for various purposes.
Lower Construction Costs
Instead of using numerous wall studs, like in stick-frame construction, pole barns use widely spaced posts, which requires less lumber and fewer building materials overall. Because the structural system relies on fewer components, material costs are typically lower, making pole barns a cost-effective way to construct larger buildings.
Faster Construction Time
Pole barns can generally be completed faster than conventional stick-frame structures because the framing system is simpler to assemble once the site is prepared. Large structural posts and trusses allow crews to erect the main frame efficiently, and the building shell can often be constructed before pouring a concrete slab, or used without one, depending on the building’s purpose. This flexibility helps shorten the overall construction time compared to many traditional building methods.
Large Open Interiors
Post-frame buildings are well known for their large, unobstructed interior spaces. The widely spaced posts and trusses eliminate the need for interior load-bearing walls, leaving more of the building’s square footage usable. This makes pole barns especially well-suited for garages, workshops, equipment storage, and other uses that require open floor space.
Flexible Building Sizes and Layouts
Post-frame construction works well for buildings of many different sizes and configurations. Property owners can design structures that fit their specific needs, whether that means a small storage building or a large shop or garage. Door placement, window locations for natural light, and interior layouts can also be customized based on how the building will be used.
Strong Performance in Harsh Weather Conditions
When properly engineered, post-frame buildings can perform well in areas that experience strong winds, heavy rain, or heavy snow loads. The structural posts transfer the weight of the building and environmental loads directly into the ground or foundation system. Because of this design, post-frame construction is commonly used in agricultural and rural environments where durability is important.
Superior Energy Efficiency Potential
When properly insulated and sealed, pole barns can maintain comfortable interior conditions year-round. The wall cavities are often deeper than those found in conventional construction, allowing builders to install thicker insulation, reduce heat transfer, and regulate interior temperatures.
Foundation Flexibility
Post-frame buildings do not require the same type of continuous concrete foundation used in traditional construction. Structural posts may be embedded directly into the ground or anchored deeply to concrete footings or piers using steel support brackets. Depending on site conditions and building design, this approach can simplify the foundation process and reduce construction costs.
Expandability
Post-frame buildings can often be expanded or modified as property owners’ needs change. It is common for people to add lean-tos, extend the building length, or add additional bays, making pole barns appealing for property owners who anticipate needing more space in the future.
Customizable Exterior Design
Modern pole barns can be finished with a variety of siding and roofing materials, allowing them to match nearby homes or other structures on the property. While steel siding is a common choice, other options, such as wood or decorative finishes, may also be used. This flexibility allows post-frame buildings to serve both functional and aesthetic purposes.
Improved Property Value
Well-designed post-frame buildings can also increase a property’s resale value, particularly when they provide functional space that appeals to future buyers. Structures such as garages, workshops, equipment storage buildings, or barndominiums add usable space that many property owners actively look for when purchasing rural or semi-rural properties. When a post-frame building is properly engineered, well-maintained, and designed to complement the property, it can make the property more attractive on the market and expand the range of potential buyers.
Potential Challenges of Pole Barns and Post-Frame Construction
While pole barns and post-frame buildings offer many advantages, they are not the right solution for every project. Like any construction method, there are situations where other building systems may be a better fit depending on the intended use, site conditions, or local regulations. In many cases, however, the right post-frame builder can help property owners navigate these challenges and find practical solutions.
Not Ideal in Every Situation
Post-frame construction works especially well for garages, shops, storage buildings, and agricultural structures, as well as residential designs that favor open floor plans such as barndominiums and post-frame homes. More complex residential layouts or multi-story homes may require additional engineering, load-bearing interior walls, and structural planning. An experienced builder can help determine whether post-frame construction is suitable for the project and suggest design adjustments that make the structure work for the intended use.
Permitting and Zoning Requirements
Local building codes and zoning regulations vary widely and can affect where and how a pole barn can be built. Height limits, setbacks, and permitted uses may all influence the project. A knowledgeable post-frame construction company will typically handle much of this process for you, working with local zoning boards, preparing plans that meet code requirements, and guiding the project through the permitting process so the building can move forward smoothly.
Site Conditions Can Affect Construction
Soil quality, drainage, slopes, and other ground-level site conditions may require additional preparation before construction begins. These factors can influence foundation design and overall building stability. A qualified builder can evaluate the site early in the process and recommend appropriate solutions to ensure the building performs as intended.
Financing Considerations
Some lenders evaluate post-frame buildings differently depending on how the structure will be used, especially for workshops, agricultural buildings, or mixed-use spaces. Financing requirements can vary based on the building design, foundation type, and intended use. Experienced post-frame construction companies often offer financing programs or can guide property owners through the process by helping them understand lender requirements and connecting them with financing options that support their project.
Insurance Differences
Insurance providers may evaluate buildings differently based on size, construction type, and how the structure will be used. Experienced post-frame builders understand these requirements and can address them early by ensuring the building is properly designed, engineered, documented, and insurable before construction. As a bonus, many customers receive better insurance rates for boats, vehicles, equipment, or other valuables because they are well-stored in the new building.
Common Uses for Pole Barns and Post-Frame Buildings
One reason post-frame construction has become so popular is that it is highly versatile and works well for many types of buildings, from residential storage to large commercial facilities. Because post-frame buildings can be designed in a wide range of sizes and layouts, they can be adapted to meet a wide variety of property needs.
Post-frame construction is increasingly used for barndominiums and pole barn home designs, which combine residential living space with large open areas for garages, shops, or storage. This approach allows property owners to create flexible living environments that blend home, workspace, and storage within a single structure.
Accessory dwelling units (ADUs)
Post-frame buildings can be used to create ADUs and detached accessory dwelling units (DADUs) that serve as smaller post-frame homes on a property. These structures are often built to accommodate family members, guests, or rental opportunities while maintaining a separate living space from the primary home.
Many homeowners use post-frame construction to build large garages for vehicle storage, recreational vehicles, or equipment. The open interior design allows for wider bays and taller doors than many traditional residential garages.
Workshops
Post-frame shops are popular for woodworking, mechanical work, hobby spaces, and small business operations. The clear-span interior design allows property owners to organize workspaces without interior structural walls.
Barns
Traditional agricultural barns remain one of the most common uses for post-frame construction. Farmers and rural property owners use these buildings for heavy equipment storage, hay storage, and livestock housing.
Equestrian properties often rely on post-frame construction for horse barns, indoor riding arenas, and equipment storage. The structural system makes it possible to create large open spaces with high ceilings that accommodate riding and livestock needs.
Storage and utility buildings
Post-frame construction also works well for general storage buildings, maintenance facilities, and utility structures on residential, agricultural, or commercial properties.
Businesses use post-frame construction for warehouses, contractor shops, equipment storage, and light industrial facilities. The ability to construct large functional spaces efficiently makes this method attractive for many commercial applications.
How to Determine If a Pole Barn Is Right for Your Project
Choosing the right building method involves more than selecting a size or layout. Site conditions, local regulations, intended building use, and long-term goals all influence whether a pole barn or other post-frame building is the right solution. Asking the right questions—and working with someone who can help you answer them—makes it easier to move forward with confidence.
Evaluating the building site in person: A site visit with your builder can help determine the best location for the building by evaluating drainage, slope, access, and other factors that affect how the structure should be positioned.
Identifying potential site restrictions: Experienced builders know how to identify property conditions that may affect construction, such as setbacks, easements, wetlands, or other local restrictions that influence where a building can be placed.
Navigating zoning and permitting requirements: Local building codes and permitting requirements can vary significantly. A qualified builder can help you understand these regulations and prepare plans that meet local requirements before construction begins.
Recommending the right building size and layout: A knowledgeable builder can help determine appropriate building dimensions, door placement, ceiling height, and interior layout based on how the structure will actually be used.
Ensuring proper engineering and structural design: Experienced post-frame builders work with engineered designs that account for wind loads, snow loads, and other structural factors specific to the building site.
Planning for future flexibility: Planning ahead during the design stage allows a building to accommodate future expansions, additional bays, or interior layout changes as needs evolve.
Start Planning Your Post-Frame Building Project in Western Washington
Post-frame construction has become a popular choice because it offers durable, flexible buildings that work well for garages, shops, agricultural structures, and commercial facilities. If you are considering a pole barn or post-frame building, taking time to evaluate the advantages and potential limitations can help ensure the final structure fits your property, budget, and long-term needs.
If you would like to discuss a pole barn or post-frame building for your property, contact PermaBilt to start the conversation. Their team can review your project goals, evaluate your site, and help you design a building that meets your needs today while allowing flexibility for the future.
If you’re a homeowner or property owner in Western Washington, chances are you’ve got valuable gear boats, RVs, tools, heavy equipment, and not quite enough space to store them. That’s where a multi-use pole barn comes in. Unlike a basic shed or standard garage, a well-designed post-frame building gives you room to grow, work, store, and play.
At PermaBilt Industries, Inc., we’ve been helping Washingtonians build versatile, durable pole buildings for decades. Whether you’re in Snohomish County, the Kitsap Peninsula, or the Cascade foothills, this guide will help you design a pole barn that fits your life today and tomorrow.
What Is a Multi-Use Pole Barn?
A pole barn (also called a pole building or post-frame building) is a highly flexible structure built with widely spaced vertical posts instead of continuous walls. This technique makes them faster to build, highly customizable, and more affordable than traditional construction.
But here’s the kicker: A pole barn is only as useful as its design. If you want a building that stands the test of time and lifestyle changes, it needs to be intentionally planned.
Why Homeowners in Western Washington Love Pole Barns
From rainy coasts to windy mountain valleys, Western Washington has unique environmental demands. Our clients typically need:
Dry storage for ATVs, tractors, boats, and trailers
Heated workshop space for woodworking or mechanics
Lofts or mezzanines for future office or studio space
Horse barns with stalls, wash bays, and tack rooms
Multi-bay garages with oversized doors
Hybrid structures (e.g., part garage, part living space)
With unpredictable weather and valuable equipment at stake, PermaBilt’s post-frame construction is engineered to withstand snow loads, resist moisture, and reduce maintenance without sacrificing aesthetics.
6 Steps to Designing a Pole Barn That Grows With You
1. Start With Your Current Use Case
Ask Yourself
What needs covered parking or storage now?
Do you need a year-round workspace?
Will animals be housed here?
Do you want a secure place for collectibles or tools?
Example
If you currently have a 24’ Class C RV and a small tractor, plan a 36’ wide bay now, but consider upgrading to a 40’ wide structure in case you buy a 5th wheel later.
Pro Tip
Leave 3–5 extra feet around any vehicle for easy loading, walking, and door clearance.
2. Plan for Seasonal and Long-Term Growth
A pole barn is an investment. Think about:
Hobbies you’ll pick up (e.g., car restoration, woodworking)?
Kids moving back home or inheriting gear
Turning a portion into a guest space or a home office
Expandable Design Ideas
Area
Add-On Potential
Rear wall
Enclosed workshop or office
Side bay
Future horse stalls or storage lean-to
Loft
Studio, office, or gym with dormer windows
3. Prioritize Zoning & Permit Requirements
Every county in Western Washington, from King to Thurston, has its own zoning rules and building codes. This includes:
Setback distances
Stormwater drainage
Height limits
Agricultural exemptions
PermaBilt handles site-specific engineering and permitting, so you don’t have to worry about red tape.
Scientific Note
Proper site grading and roof overhangs reduce hydrostatic pressure and the risk of mold growth, especially in Washington’s high-rainfall zones (source: WA State Dept. of Ecology).
4. Choose the Right Foundation and Flooring
Contrary to the name, pole barns don’t always sit on dirt floors. Depending on your use, you might want:
Gravel base is great for hay, RVs, or livestock
Concrete slab is best for vehicle storage, tools, or heated shops
Drainage channels for barns housing animals or vehicles in wet areas
At PermaBilt, we can include slab design, integrated plumbing rough-ins, and drainage slope, all matched to your soil type.
5. Optimize for Climate & Comfort
A building is only useful if it’s functional year-round. Here in Western Washington, moisture control and temperature regulation are key. Consider:
Insulated roofs and wall panels
Vapor barriers and house wrap
Heated floors or propane heaters
Passive ventilation or gable fans
We recommend roof and wall insulation (R-19 to R-30) paired with vented eaves and ridge vents. For animal structures, choose translucent skylight panels to admit natural light without heat loss.
6. Incorporate Smart Accessories & Upgrades
Accessories aren’t just aesthetic; they make the space work better. Here are popular upgrades among our clients:
Accessory
Why It Matters
Overhead roll-up doors
Easier access for RVs, tractors, or trailers
Cupolas & weathervanes
Adds ventilation and visual appeal
Dutch doors or sliding barn doors
Classic functionality for animal barns
Mezzanine or attic trusses
Adds a second floor without a new footprint
Steel-lined interiors
Fire-resistant and low-maintenance for shops
Polycarbonate windows
Natural light without compromising insulation
PermaBilt’s design consultants walk you through every option based on your lifestyle and goals.
Common Pole Barn Configurations
Here are 3 real-world examples from Western Washington that show just how adaptable pole barns can be:
The Toy Box Garage – Olympia, WA
Size: 40’ x 60’
Use: Boat + ATV storage with a heated workshop
Add-ons: 12’ roll-up doors, loft office, LED lighting
The Hybrid Barn – Monroe, WA
Size: 36’ x 48’
Use: 2 horse stalls, hay storage, tack room, and tractor parking
Add-ons: Cupolas, Dutch doors, side lean-to
The Future-Proof Shop – Bellingham, WA
Size: 30’ x 40’
Use: Small business storage with future mezzanine studio
We’re not just garage builders, we’re long-term problem solvers. With thousands of post-frame buildings constructed since 1973, we specialize in local, code-compliant, weather-ready buildings that homeowners love for decades.
Local Experience
Serving Snohomish, King, Pierce, Skagit, Whatcom, and beyond
Custom Design
No prefab kits, each structure is tailored to your site and lifestyle
Streamlined Process
From permitting to final walkthrough, we handle it all
Pride in Craftsmanship
We’re barnbuilders with integrity. See our reviews and testimonials
Build Smart Now, So You Don’t Rebuild Later
A pole barn isn’t just a shed; it’s a lifestyle upgrade. When designed for growth, your pole building becomes the backbone of your property. Whether it’s for work, play, animals, or future expansion, PermaBilt’s experienced team will help you make smart choices from day one.
Ready to Design a Pole Barn That Fits Your Future?
Pole barns, also known as post-frame buildings, have earned their reputation as an innovative, durable, and flexible solution for property owners across Western Washington. Whether you use yours for storing an RV, protecting your boat, organizing tools, or sheltering livestock, it’s a vital part of your land.
But even well-built structures don’t last forever.
If you’re wondering whether it’s time to replace or build a new pole barn, this guide will walk you through the clear indicators and help you think ahead about what your next custom pole building should look like.
Why Homeowners and Property Owners Choose Pole Barns
Before we dig into the signs, it helps to quickly revisit why pole barns are so popular across places like Snohomish, Pierce, and King County.
Affordability
Post-frame construction requires fewer materials and fewer labor hours than traditional stick-frame buildings.
Speed of construction
Pole barns go up faster than conventional garages or workshops.
Durability
When done right, these structures stand firm against Pacific Northwest rain, wind, and even snow loads.
Customization
From hay barns to multi-bay garages, designs can be tailored for your needs.
Versatility
Store equipment, run a business, create a hobby space, or even house animals, pole barns do it all.
But they’re not a “set it and forget it” solution forever. Let’s go over the warning signs.
1. You’ve Outgrown the Space
As life changes, so do your storage needs.
Here’s what that might look like:
Old Use
New Need
Single-car garage
Multi-bay garage with room for an RV or boat
Basic storage shed
Workshop with insulation, electricity, and plumbing
Hay barn
Horse barn with tack room & stalls
Equipment shelter
Enclosed post-frame building with security
Trying to cram more into a space that was never designed for it can cause damage, frustration, or safety hazards. If you’re parking expensive gear outside because it doesn’t fit anymore, it’s time to build a bigger, smarter polebarn.
2. Moisture Problems and Mold Growth
Moisture is a massive issue in Western Washington. When an aging post-frame structure is no longer sealed tight, it invites:
Condensation buildup
Mold and mildew in corners and ceilings
Rusting tools and equipment
Rot in wood framing
This isn’t just a cosmetic issue; it’s a health concern. Mold spores can trigger respiratory problems and ruin your building’s lifespan. If you’re spending more time cleaning and patching than enjoying your space, building new becomes a smarter investment.
3. Pests Are Getting In
Termites, rodents, carpenter ants, and birds love old buildings with gaps, rotten posts, or failing doors. Once they move in, they can:
Chew wires and insulation
Damage stored items (like boat covers or horse feed)
Nest in rafters or hay
Weaken the structure from the inside
If you’re constantly chasing animals out, or worse, dealing with infestations, it may be more cost-effective to start fresh with a tightly sealed, properly constructed pole barn.
4. Resale Value and Curb Appeal
Planning to sell your home or acreage? A new, well-built polebarn adds value, especially in rural areas where buyers prioritize storage and functional outbuildings.
According to Realtor.com, properties with clean, functional outbuildings can attract more buyers and reduce time on market by up to 25%.
If your current structure is leaning, rusted, or just plain ugly, it could actually hurt your resale. Upgrading to a fresh, purpose-built pole building with a clean aesthetic will help you stand out in the Western Washington real estate market.
5. Your Needs Have Changed
Sometimes, it’s not about damage or age, it’s about how your lifestyle has evolved:
Bought an RV and need a taller, enclosed space
Started a woodworking or welding hobby and want a workshop
Retired and finally have time to pursue horse riding again
Purchased a tractor or UTV that needs protection from rain
Instead of adapting your life to an old building, create a new structure that aligns with your current and future needs.
What a New Pole Barn Can Include (Design Ideas)
When you build with PermaBilt, your new polebarn is fully customizable. Here are just a few ideas for modern upgrades and accessories:
Feature
Why It Matters
Oversized roll-up doors
Easy access for RVs, boats, and tall equipment
Insulated panels
Year-round usability
Lofts or mezzanines
Additional storage without expanding footprint
Cupolas and vents
Better air circulation
Sliding barn doors
Ideal for horse barns and agricultural uses
Windows and skylights
Natural light reduces energy bills
Concrete floors with drains
Great for washing vehicles or animals
Need inspiration? Check out some of our past garage builds and horse barn buildings.
Why Choose PermaBilt for Your New Post Frame Building?
PermaBilt Industries, Inc. has been building polebarns in Western Washington since 1973. When you choose us, you’re getting:
Custom designs for your exact property and purpose
Turnkey construction, permits included
Locally engineered buildings for snow loads, wind, and drainage
Transparent pricing, no hidden fees
Customer-focused process from planning to completion
We serve homeowners and property owners in King, Snohomish, Pierce, Thurston, Skagit, Whatcom, Kitsap, and surrounding counties.
Ready to Build? Let’s Talk.
If your current structure is holding you back or falling apart, it might be time for an upgrade that actually works for your life now.
PermaBilt is here to help you build smart, build strong, and build proud.
Why More Homeowners Are Choosing Pole Buildings for Workshops and Mancaves?
For homeowners across Western Washington, the way we use our property is changing. More people are working from home, launching side businesses, diving into creative hobbies, or simply needing more space for tools, equipment, and recreational gear. That’s where pole buildings, also known as post-frame buildings, are stepping in.
At PermaBilt Industries, Inc., we’ve seen a significant increase in requests for custom pole barns for workshops, art studios, and hobby spaces. In this guide, we’ll explore why this trend is growing, what makes post-frame construction well-suited for this purpose, and how homeowners are transforming their properties with smart, stylish, and durable structures.
What Is a Pole Building?
A pole building (or pole barn) is a type of post-frame construction that uses large, pressure-treated posts buried in the ground or anchored to a concrete foundation. These vertical posts support the roof and walls, eliminating the need for interior load-bearing walls.
This simple but highly effective technique makes pole buildings:
Cost-efficient
Fast to construct
Incredibly flexible in design and function
Ideal for spacious interiors without obstruction
For homeowners looking for workshops, creative studios, garages, or storage for large equipment, pole buildings offer a practical and attractive solution.
Why Western Washington Homeowners Prefer Pole Buildings
The trend toward pole buildings in Western Washington isn’t random; it’s rooted in clear, practical benefits that match local needs.
1. Durability That Withstands the PNW Climate
Pole buildings are designed to withstand rain, wind, and seasonal shifts in the Pacific Northwest. At PermaBilt, we use engineered metal roofing, weather-resistant siding, and high-grade treated posts that prevent rot and insect damage.
Many properties in Western Washington are on uneven or wet land. Post-frame construction is ideal because it’s adaptable to various terrains without requiring extensive site work.
2. Faster Build Time Means Sooner Use
Unlike traditional wood-frame construction, post-frame buildings are built faster. With fewer components and simpler foundations, your workshop or studio can be built and ready for use in a fraction of the time.
Whether you’re starting a side hustle or need space for woodworking this season, the speed of a pole barn build is a significant advantage.
3. Custom Design for Unique Needs
PermaBilt designs fully custom buildings, allowing homeowners to:
Choose door and window placements
Add insulation and interior walls
Incorporate lofts, mezzanines, or lean-tos
Select siding colors and roofing styles
Add accessories like cupolas, skylights, or ventilation
Want a garage + workshop + art studio combo? We’ll design it.
Common Uses for Residential Pole Buildings
Here’s how Western Washington homeowners are using their polebarns:
Soundproofing, finished interior walls, lighting, and climate control
Each pole building is tailored to the homeowner’s use. Want to start with a simple garage and finish the interior later as your budget allows? That’s easy with post-frame construction.
Key Advantages Over Traditional Construction
More Open Space, No Interior Walls Needed
Thanks to clear-span trusses, you get wide-open space without beams or columns in the middle of the room, perfect for working on large projects, setting up tools, or creating open layouts.
Lower Construction Costs
Pole buildings typically require less concrete (or none, if you’re not installing a slab), fewer materials, and faster labor, which can lower overall project cost by 10–30% compared to conventional methods.
Better Energy Efficiency (When Properly Insulated)
Contrary to common myths, pole buildings can be highly energy-efficient. With proper insulation and sealing, they retain heat and stay cool, just like stick-built structures, making them especially important for studios or year-round use.
Popular Features for Studios and Workshops
Here are some popular accessories and design ideas our clients request at PermaBilt:
Overhead doors with window panels for natural light
Lofts or storage trusses for seasonal gear
Skylights for added daylighting
Insulation packages for year-round comfort
Cupolas for ventilation and style
Partition walls to separate the studio and storage space
Exterior lean-tos for a covered outdoor workspace
We also offer options such as perimeter gutters and downspouts, porches, and custom siding colors that complement your existing home or landscape.
How the PermaBilt Process Works
Choosing PermaBilt means partnering with a local Western Washington team that guides you through the entire process.
Step-by-Step Overview
Site Visit and Free Estimate: We assess your site, listen to your needs, and offer a custom quote.
Design and Planning: You work with our team to design the layout, dimensions, colors, and features.
Permitting Support: We help you navigate your local building department and county-specific codes.
Construction: Our trained builders arrive on time and complete your pole building quickly and professionally.
Final Walkthrough: We ensure you’re delighted with the finished building.
We’ve been building in Western Washington since 1973. From Snohomish County to Pierce County to Thurston County, we know the land, weather, and codes inside and out.
PermaBilt Project Example: The Multi-Use Workshop Studio in Olympia
One of our recent projects in Olympia, WA, involved a homeowner who needed both:
A heated art studio for ceramics
A secure garage for an ATV and gardening tools
We designed a 30’x36’ pole building with:
12’ walls
Two overhead doors (one insulated)
A partitioned interior
Full insulation package
Overhead lighting and electric outlets
Cupola with louver for ventilation
The result? A beautiful structure that blends with the wooded lot, with functionality for both hobbies and practical storage.
Why Choose PermaBilt for Your Pole Building?
Here’s what sets us apart from other garagebuilders, barnbuilders, and polebarnbuilders in Washington:
Over 50 years of experience
Thousands of satisfied homeowners
In-house engineering and design
Licensed, bonded, and insured
We handle permitting in your local county
We build year-round, rain or shine
From horse barn buildings to garage builds, we build it all, and we make it to last.
Frequently Asked Questions
Do I Need A Concrete Slab?
No, but many homeowners choose to add one for convenience. We can install it or build around your existing slab.
Can I Finish The Inside Myself?
Absolutely. We build the shell, and you can handle interior finishes as your time and budget allow.
Can You Match My House Colors?
Yes, we offer a wide selection of siding and roofing colors to complement your home.
Is Financing Available?
Yes, PermaBilt partners with reputable lenders. Ask us during your consultation.
Make Room for Possibility
Whether you’re planning a woodworking haven, launching a creative studio, or finally building that dream garage, pole buildings are an innovative, flexible, and future-proof solution.
As Western Washington’s trusted polebarn experts, PermaBilt is here to help you design and build a structure that fits your property and your life.
Ready to Build? Let’s Talk.
Visithttps://permabilt.com to explore our project gallery, get inspired, or request a free estimate. Let’s build something great together.
Pole barns or post-frame buildings have evolved significantly from their original uses. As of 2026, property owners across Western Washington are reimagining their polebuildings as multi-purpose structures that combine performance with personal style. Whether used for storing RVs, housing livestock, or creating workspaces, today’s polebarns are designed with both form and function in mind.
At PermaBilt Industries, Inc., we’ve seen firsthand how customer preferences are evolving. This blog covers the top pole barn design trends shaping the industry in 2026, insights you can use if you’re planning your next garagebuild, horse barn building, or custom storage solution.
1. Multi-Use Pole Buildings: More Than Just Storage
While pole barns have long been used for vehicle and equipment storage, today’s customers are looking for more versatile layouts. Many property owners in Western Washington are asking for buildings that serve dual or even triple purposes, such as:
RV or boat storage plus a heated workshop
Horsebarn buildings with built-in tack rooms or hay lofts
Garage builds with an upstairs office or living space
Why It Matters
A multi-use design maximizes the return on your investment and makes better use of your available square footage. With flexible interior layouts and wall partitions, pole barn builders like PermaBilt can tailor your building to suit your lifestyle.
2. Bold Color Schemes & Custom Aesthetic Upgrades
Gone are the days of plain metal siding. In 2026, custom colors and finishes are among the top requests we receive from clients in the Pacific Northwest. Homeowners want their polebuildings to match or complement their homes and landscapes.
Popular Color Trends in 2026
Feature
Trending Colors
Notes
Siding
Charcoal, Slate Blue, Forest Green
Neutral tones with personality
Trim & Accents
Black, Bronze, White
High-contrast framing
Roofing
Matte Black, Galvalume
Durable and modern options
Wainscoting Panels
Stone or Wood-Look Metal
Adds texture and curb appeal
Pro Tip
Custom wainscoting and contrasting roof trim can elevate your building’s curb appeal without significant cost increases.
3. Clear Span Interiors for Maximum Flexibility
Precise span construction, building wide-open interiors with no interior posts, continues to grow in popularity for both commercial and residential clients. This design trend gives you uninterrupted floor space, perfect for:
RV and boat storage
Indoor riding arenas
Workshop layouts with heavy equipment
Event or recreational spaces
Why It Matters in 2026
With more people working from home or investing in side businesses, these open layouts provide adaptability as needs change over time.
4. Integrated Living Quarters and Loft Additions
As property values rise in Western Washington, many homeowners are adding livable space to their existing acreage. The trend of incorporating apartments, guest suites, or lofts within pole buildings is gaining momentum.
Benefits include:
Extra rental income from short-term stays
On-site housing for caregivers or family
Private office or retreat space separate from the main home
These types of “shouse” (shop + house) builds are increasingly popular for remote properties or multi-generational households.
5. Enhanced Ventilation and Insulation Systems
With a changing climate, energy efficiency and interior climate control are becoming non-negotiables. Ventilation systems that reduce moisture, odor, and temperature swings are critical, especially for barns, garages, and workshops.
What’s Trending in 2026
Ridge and soffit vent combinations
Insulated overhead doors
Spray foam insulation for airtight seals
Built-in dehumidifiers for equipment storage
These features not only protect your investment but also improve year-round usability.
6. Customized Doors and Entry Solutions
Pole barns are more convenient than ever with personalized access solutions. Clients are requesting:
Sliding barn doors for wide equipment access
High-lift garage doors for taller vehicles
Dutch doors for horse barn builders focused on ventilation
Glass entry doors for office-style builds or hybrid garages.
Accessibility Tip
Wider doors, ramps, and low-threshold entryways are increasingly popular for ADA-friendly or aging-in-place design considerations.
7. Accessories That Add Value and Function
Small touches make a big difference. In 2026, pole barn owners are adding accessories that increase efficiency and ease of use.
8. Personalized Site Planning and Permitting Support
Finally, homeowners in 2026 expect a smooth, turnkey experience. One major trend isn’t a building feature; it’s how the project is managed.
PermaBilt helps homeowners in Western Washington navigate:
Site grading and drainage plans
Setback and height restrictions
Local zoning and county permits
HOA design approvals
Utility access (electrical, water, septic)
Why It Matters
Avoiding permitting issues saves time and money. We handle this legwork so you can focus on the building’s use, not its red tape.
Planning Your 2026 Polebarn? Start Here
Whether you’re storing a horse trailer, building a backyard workshop, or dreaming up a multi-use structure, polebarn design in 2025 is all about flexibility, efficiency, and style. Western Washington property owners are leading the way in intelligent, customized building decisions, and PermaBilt is proud to be their trusted partner.
Ready to Build Your Vision?
Contact PermaBilt Industries, Inc. Today
If you’re considering a custom pole barn building in Western Washington, now is the time to design for the future. Our experienced barnbuilders, garagebuilders, and horsebarnbuilders are here to guide you every step of the way from initial consultation to final build.
If you’re a homeowner or property owner in Western Washington with valuable assets like boats, RVs, tractors, or ATVs, protecting your investment is likely high on your list. The weather in this region can be unpredictable and harsh, making long-term outdoor storage risky for both recreational and heavy-duty equipment. That’s where a custom pole barn (also called a post frame building) comes into play.
At PermaBilt Industries, Inc., we specialize in designing and constructing durable polebuildings that are tailored to meet your specific storage needs, whether it’s for seasonal gear, work equipment, or your weekend adventure toys.
In this guide, we’ll walk you through how to customize your pole barn for optimal protection, accessibility, and organization.
What Is a Pole Barn?
A pole barn is a type of post-frame building constructed with large posts set directly into the ground. These buildings are incredibly versatile and ideal for storage because they offer:
Large clear spans (no interior support walls)
Open floor plans
High ceilings
Fast construction timelines
Cost-effective customizations
Why Pole Barns Are Ideal for Boats, RVs, and Equipment
Western Washington experiences significant rainfall, snow, and wind, which can lead to corrosion, mold, and damage to exposed vehicles or equipment. A custom pole barn protects your investments while also offering:
Security against theft and vandalism
Ease of access for loading/unloading
Room to work on or clean your gear
Better insurance rates for stored items
Key Considerations Before Customizing
Before you dive into designing your custom pole barn, take time to assess:
Consideration
Questions to Ask
Size
What are the dimensions of your RV, boat, or equipment?
Frequency of Use
How often will you need to access these items?
Future Needs
Do you plan to upgrade or add vehicles/equipment in the future?
Lot Constraints
How much space is available on your property?
Permits
Are there zoning or HOA regulations that need to be met?
Customization Options for Your Pole Barn
1. Height and Clearance
Boats with towers, RVs with air conditioners, and tractors with attachments often need more than a standard 8- or 10-foot clearance.
For Class A RVs, allow at least 14 to 16 feet of interior clearance.
For boats on trailers, allow 12–14 feet, especially for wakeboard boats.
Always add a few extra feet to accommodate new purchases or future upgrades.
2. Doors: Type, Size, and Placement
Best Options
Roll-up steel doors for space efficiency
Overhead garage doors for daily use
Sliding doors for large agricultural or equipment barns
Recommendation
Install extra-wide (12–16 feet) and tall (14 feet or taller) doors to accommodate vehicles and trailers.
Pro Tip
Consider placing multiple doors for drive-through access. This is especially helpful for RVs, trailers, and tractors that are difficult to maneuver into position.
3. Ventilation and Moisture Control
Western Washington’s humidity makes ventilation critical.
Must-Have Features
Ridge vents for natural upward airflow
Soffit vents to reduce condensation
Insulation with vapor barriers for year-round storage
Dehumidifiers or fan systems for sensitive equipment
According to a study by the University of Minnesota Extension, proper ventilation in storage buildings reduces the risk of mold growth by more than 60%.
4. Flooring and Drainage
For heavy equipment or vehicles that may drip fluids or bring in water:
Concrete slabs with a proper slope (1/8 inch per foot) are ideal
Gravel floors can be suitable for boats or seasonal gear.
French drains and gutters help manage heavy rain runoff
5. Interior Layout and Storage Features
Consider how you’ll utilize your space beyond just parking.
Loft or mezzanine storage for tools, paddles, or gear
Built-in shelves for small parts and accessories
Workbench areas with outlets for charging batteries
Hooks or wall mounts for life vests, hoses, and cables
Lighting (natural + LED) for safe nighttime access
Accessory Ideas
Accessory
Function
Wall-mounted racks
Organize hoses, cords, paddles
Ceiling hoists
Store kayaks or light boats overhead
Workbench with outlets
Maintain tools or charge equipment
Security cameras
Protect high-value items
Motion lights
Improve safety at night
6. Security Features
Because you’re storing high-value items, don’t skip on security:
Deadbolt walk doors
Smart locks or keypad entry
Exterior floodlights with motion sensors
Surveillance systems
Reinforced door framing
According to FBI crime data, garages and detached buildings are common targets for theft. Secure your space as you would your home.
7. Aesthetic Options
Your pole building doesn’t have to look industrial. PermaBilt offers a range of design features to match your home or property aesthetic:
Color-matched metal siding/roofing
Decorative wainscoting
Cupolas or overhangs
Shingle or metal roofing options Custom trim and doors
Do you want your barn to serve as both a workshop and a party space? Ask us about insulated hobby barns with built-in climate control.
PermaBilt’s Proven Process
We make it easy for Western Washington homeowners to go from idea to finished building with a simple, proven process:
Step-by-Step
1. Free On-Site Consultation
Our experienced design consultant visits your property to understand your needs, take measurements, and check local regulations.
2. Custom 3D Design
You’ll receive a detailed layout based on your storage goals. Adjustments are always welcome.
3. Permitting Support
We help with local permit applications, zoning compliance, and site planning.
We ensure you’re 100% satisfied and provide guidance on upkeep and maintenance.
Our commitment to durability, function, and long-term value backs every pole barn we build.
Real-World Project Example
40×60 RV + Equipment Storage | Pierce County, WA
Client Needs
Covered RV parking, side space for a UTV, a small fishing boat, and a workshop
Features
16’ tall walls with a 14×14 roll-up door
3 windows for natural light
Ridge + soffit ventilation
Concrete slab with drainage system
Security lighting and cameras
Outcome
The client now has a dry, secure, and easily accessible space for their RV and gear year-round.
Frequently Asked Questions
Do I Need A Permit In Washington For A Pole Barn?
Yes. All storage structures typically require a building permit. PermaBilt helps you navigate local codes in your county.
How Long Does A Pole Barn Last?
With proper construction and maintenance, a pole barn can last 40 to 60 years or longer.
Can I Insulate My Barn For Year-Round Use?
Absolutely. We offer insulation packages for comfort and moisture control.
Build It Right with PermaBilt
Build with Confidence. Store with Peace of Mind.
Whether you’re protecting your boat from the Pacific Northwest rain or need a secure home for your RV and gear, a custom pole building from PermaBilt offers long-term value and tailored functionality. From our first consultation to the final nail, our team brings over 50 years of experience to your project, and we build every barn like it’s our own.
If you’re a homeowner in Western Washington with outdoor toys like boats, RVs, or ATVs, or if you simply need a better way to store tools, equipment, or seasonal gear a pole barn may be the perfect solution. At PermaBilt Industries, Inc., we specialize in designing and constructing custom post-frame buildings that match your needs, property layout, and lifestyle.
While many think of pole barns as simple structures, they can be surprisingly versatile and efficient. The key is in the layout.
In this guide, we’ll explore:
What makes a pole barn ideal for residential storage
Creative layout ideas for better organization
Smart accessories to consider
Real-world examples from Washington homeowners
Let’s dive into how you can turn your pole building into a powerhouse of functionality.
Why Pole Barns Are Ideal for Residential Storage
A pole barn, also known as a post-frame building, uses widely spaced vertical posts and strong trusses to support the roof. This design eliminates the need for interior load-bearing walls, providing a wide-open interior and greater design flexibility.
Key Benefits for Homeowners
Affordability: More cost-effective than stick-built structures.
Speed of Construction: Get your space up and running faster.
Custom Sizing: Tailored to your RV, boat, or shop equipment.
Durability: Built for Washington’s rainy, windy climate.
Whether you’re in Bellingham or Olympia, these buildings are built to last and adapt.
Storage Layout Fundamentals: Zoning Your Pole Barn
Before customizing your building, it helps to zone your storage areas based on purpose:
Zone
Purpose
Suggested Features
Vehicle Storage
For boats, RVs, motorcycles, and daily drivers
Wide doors, taller ceilings, reinforced flooring
Workshop
For tools, DIY projects, and maintenance
Workbenches, lighting, power outlets, insulation
Seasonal & Utility Storage
Holiday decorations, lawn equipment
Overhead racks, shelves, bins
Long-Term Storage
Family heirlooms, archived documents
Drywall interior, moisture control, temperature regulation
Designating zones helps maximize space, improve safety, and prevent clutter.
Creative Storage Layout Ideas for Pole Barns
You don’t have to settle for an open rectangle. Here are some creative layout strategies:
1. U-Shaped Storage
Ideal for medium-size pole barns (30′ x 40′ or similar). Store vehicles in the center and line the walls with shelves and cabinets. This layout allows:
Easy access to stored items
A central clear zone for large equipment
2. Lofted Second Level
If your pole building has sufficient height, add a loft or mezzanine:
Store seasonal items or bins above
Keep your main floor clear for vehicles or workspace
Once your structure is built, it’s time to outfit it for everyday use. Here are popular add-ons and why they matter:
Built-In Shelving & Cabinets
Custom wall-mounted storage saves space and keeps tools, parts, and cleaning supplies out of the way.
Insulation & Ventilation
Moisture is a concern in Western Washington. Add:
Insulated panels
Ridge vents or cupolas
Dehumidifiers
To keep contents dry and prevent rust or mold.
LED Lighting
Efficient, bright lighting helps in:
Workshops
Deep garages
Evening access during shorter winter days
Heavy-Duty Flooring
Concrete with epoxy coating or sealed aggregate is ideal for:
Preventing oil stains
Easing cleanup
Supporting vehicle weight
Smart Security Features
Western Washington homes are often on rural land. Consider:
Motion-activated lights
Smart cameras
Keypad entry systems
Real Storage Projects by PermaBilt in Washington
Case Study: RV & Boat Storage in Arlington, WA
A homeowner in Arlington wanted to store:
A 40’ RV
21’ fishing boat
Shop tools
We built a 40×60 post frame structure with 16′ sidewalls and a 14×14 roll-up door. Inside:
One side for vehicle storage
One side is enclosed and insulated for a year-round workshop
Case Study: Multi-Use Barn in Gig Harbor
Client needed:
Tractor storage
Seasonal decoration area
Holiday guest overflow
We included a pull-through bay, storage loft, and conditioned “bunkhouse” with windows and AC.
Each project is tailored to lifestyle and land, no cookie-cutter designs.
Planning Tips for Your Pole Barn Storage Layout
Here are tips to help homeowners in the planning phase:
1. Measure Everything Twice
Measure your boat or RV with any add-ons (ladders, A/C units)
Factor in the turning radius or loading space
2. Plan for Growth
Leave room for future purchases like:
A second ATV
Garden tractor
Shelving units
3. Think Seasonally
Provide easy access to winter vs. summer items. Swap items top-to-bottom in lofts.
4. Check Local Codes
PermaBilt handles permitting, but it’s good to know:
Setback limits
Utility easements
HOA requirements (if any)
Why Western Washington Homeowners Choose PermaBilt
Since 1973, PermaBilt Industries, Inc. has helped homeowners across Western Washington design custom pole buildings built to last in our wet, variable climate.
We’re more than just garage builders or barn builders; we’re your neighbors in Snohomish, King, and Pierce counties who understand how to maximize space and value on residential properties.
We’re building proud, one project at a time.
Design Your Perfect Pole Barn Storage Layout Today
A well-laid-out polebarn doesn’t just store your stuff; it makes your property more usable, safe, and enjoyable year-round. Whether you need a basic garagebuild, a horse barn building, or a fully loaded post-frame building, we’re here to help.
This customer came to us wanting a large monitor-style building in Stanwood that could handle several needs. They wanted wide garage access, room for future office space, and a covered porch that opens into the garden. The design needed to tie these pieces together while keeping a clean, classic monitor look.
The 56’ x 60’ footprint gave us plenty of room to work with. The tall center bay creates great headroom and allows natural light to flow through the space. Two 12’ x 14’ garage doors give easy access for vehicles, equipment, or large projects. The layout keeps the building open, organized, and simple to use.
One feature the customer cared a lot about was a future office space. We designed an area on the side of the building that will later convert into a finished office. It includes a 12’ x 5’ porch cover and a set of French doors. This creates a direct connection to the garden and gives the office a relaxed, inviting feel.
The final building blends function with comfort. The monitor roof adds natural height. The large doors provide easy access. And the future office space with the covered porch gives the customer a great place to work and enjoy the outdoors.
Building Specifications and Features
Building Dimensions:
56’ x 60’ monitor pole building structure with a tall center bay and spacious side wings.
Garage Doors:
(2) 12’ x 14’ steel-backed insulated doors for wide, easy entry.
Office Area Prep:
Dedicated future office space with framing and layout prepped for finishing.
Porch & Doors:
12’ x 5’ porch cover with French doors leading into the garden.
Build Your Monitor Pole Building with PermaBilt®
At PermaBilt®, we design buildings that fit your needs, your space, and your plans for the future. Whether you want a monitor-style shop, a garage with office space, or a custom layout with room to grow, we work with you from start to finish.
If this Stanwood project gives you ideas, contact us today and let’s start planning your own custom pole building.


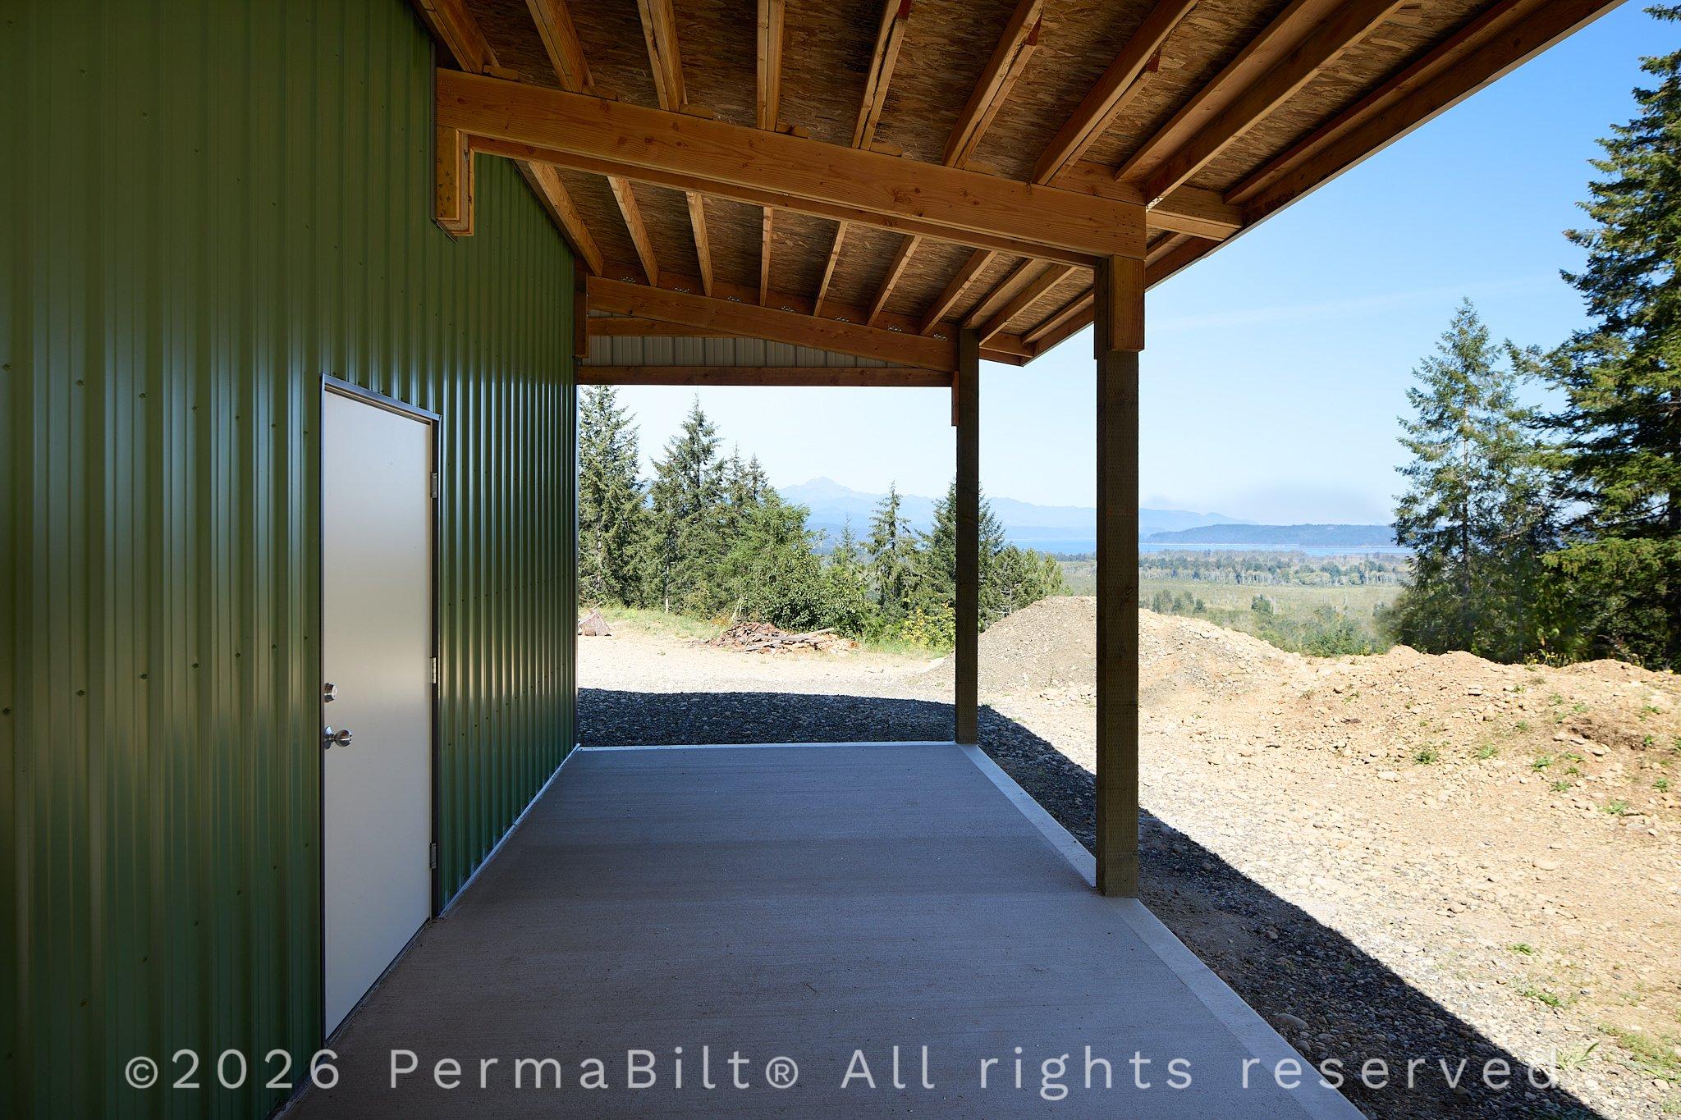

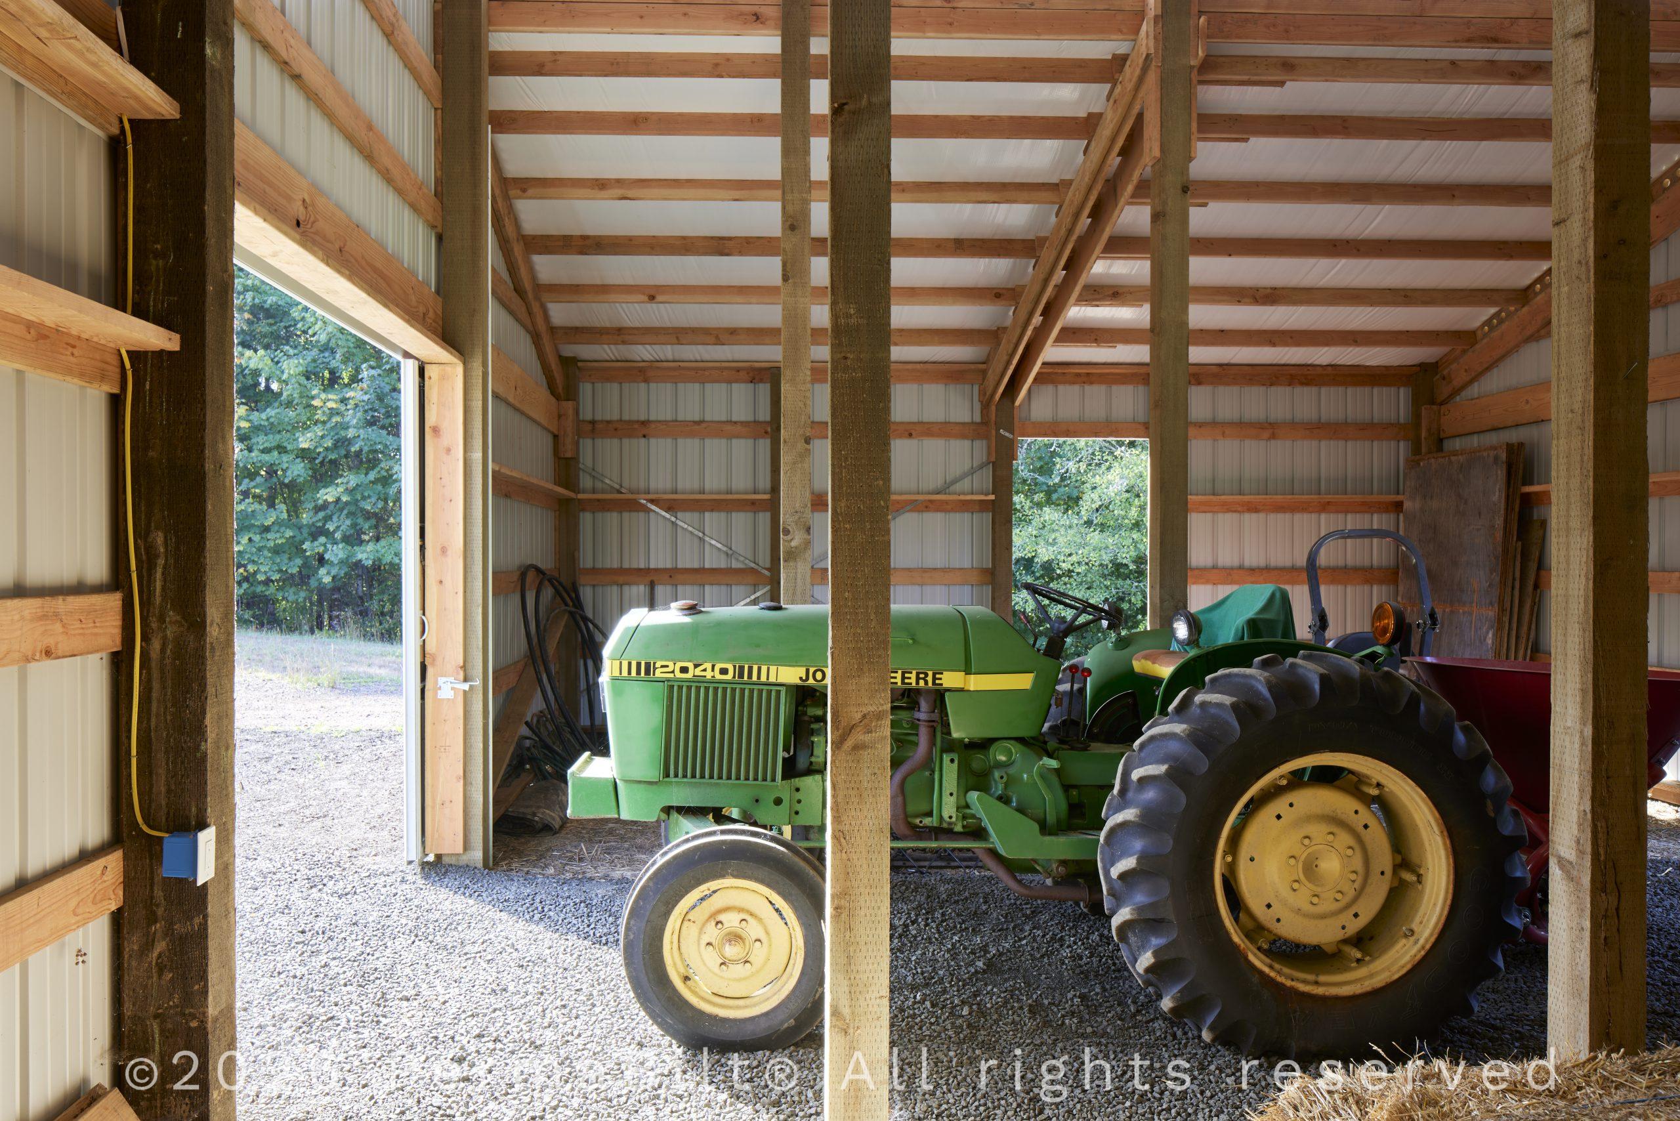


 A finished loft above a garage is one of the more versatile things you can do with vertical space in a post-frame build. The structural system makes second-floor additions straightforward, and the resulting space is genuinely usable: guest quarters, a home office, a hobby room, or a long-term rental unit. The footprint stays the same; the building just does more.