
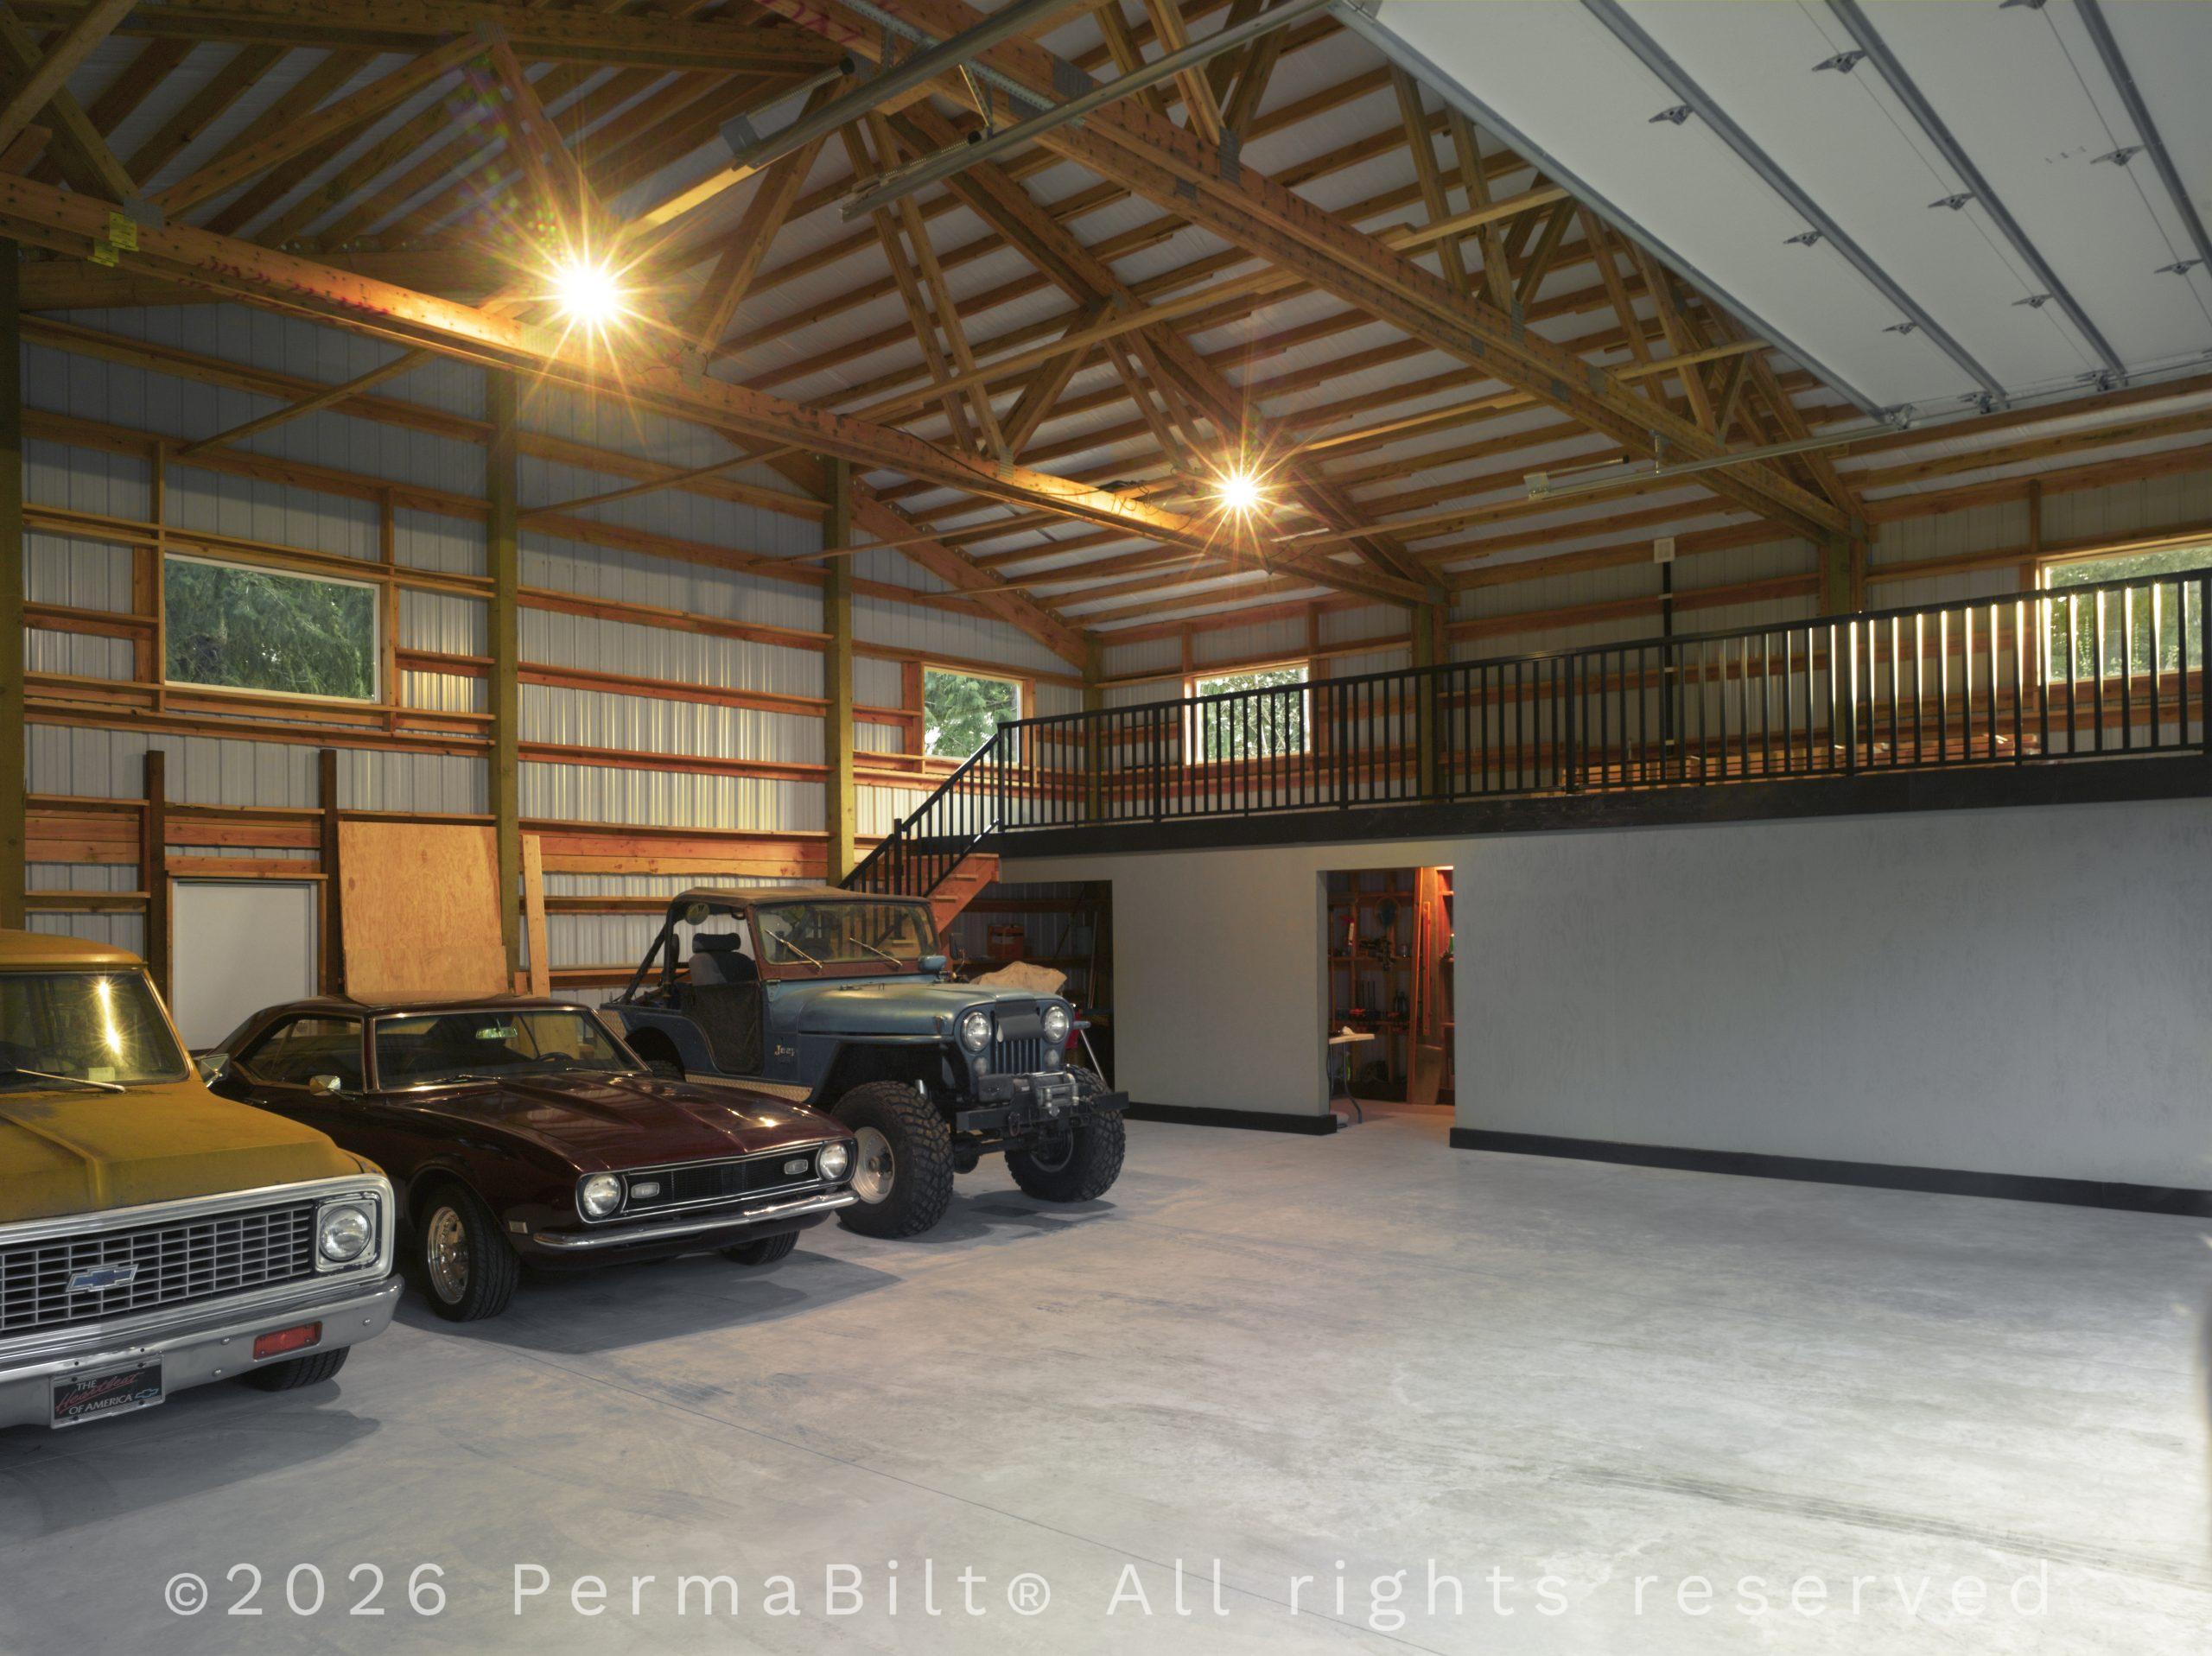
Why More Homeowners Are Choosing Pole Buildings for Workshops and Mancaves?
For homeowners across Western Washington, the way we use our property is changing. More people are working from home, launching side businesses, diving into creative hobbies, or simply needing more space for tools, equipment, and recreational gear. That’s where pole buildings, also known as post-frame buildings, are stepping in.
At PermaBilt Industries, Inc., we’ve seen a significant increase in requests for custom pole barns for workshops, art studios, and hobby spaces. In this guide, we’ll explore why this trend is growing, what makes post-frame construction well-suited for this purpose, and how homeowners are transforming their properties with smart, stylish, and durable structures.
What Is a Pole Building?
A pole building (or pole barn) is a type of post-frame construction that uses large, pressure-treated posts buried in the ground or anchored to a concrete foundation. These vertical posts support the roof and walls, eliminating the need for interior load-bearing walls.
This simple but highly effective technique makes pole buildings:
- Cost-efficient
- Fast to construct
- Incredibly flexible in design and function
- Ideal for spacious interiors without obstruction
For homeowners looking for workshops, creative studios, garages, or storage for large equipment, pole buildings offer a practical and attractive solution.
Why Western Washington Homeowners Prefer Pole Buildings
The trend toward pole buildings in Western Washington isn’t random; it’s rooted in clear, practical benefits that match local needs.
1. Durability That Withstands the PNW Climate
Pole buildings are designed to withstand rain, wind, and seasonal shifts in the Pacific Northwest. At PermaBilt, we use engineered metal roofing, weather-resistant siding, and high-grade treated posts that prevent rot and insect damage.
Many properties in Western Washington are on uneven or wet land. Post-frame construction is ideal because it’s adaptable to various terrains without requiring extensive site work.
2. Faster Build Time Means Sooner Use
Unlike traditional wood-frame construction, post-frame buildings are built faster. With fewer components and simpler foundations, your workshop or studio can be built and ready for use in a fraction of the time.
Whether you’re starting a side hustle or need space for woodworking this season, the speed of a pole barn build is a significant advantage.
3. Custom Design for Unique Needs
PermaBilt designs fully custom buildings, allowing homeowners to:
- Choose door and window placements
- Add insulation and interior walls
- Incorporate lofts, mezzanines, or lean-tos
- Select siding colors and roofing styles
- Add accessories like cupolas, skylights, or ventilation
Want a garage + workshop + art studio combo? We’ll design it.
Common Uses for Residential Pole Buildings
Here’s how Western Washington homeowners are using their polebarns:
|
Use Case |
Features Commonly Included |
|
Workshop |
Wide doors, concrete slab, electrical panel, workbenches |
|
Art Studio |
Skylights, windows, insulation, climate control |
|
Storage Building |
Large bay doors, shelving, and high ceilings |
|
Home Gym |
Insulated walls, rubber flooring, overhead lighting |
|
Garage + Studio |
Partitioned layout, garage doors + pedestrian entry |
|
Music Studio |
Soundproofing, finished interior walls, lighting, and climate control |
Each pole building is tailored to the homeowner’s use. Want to start with a simple garage and finish the interior later as your budget allows? That’s easy with post-frame construction.
Key Advantages Over Traditional Construction
More Open Space, No Interior Walls Needed
Thanks to clear-span trusses, you get wide-open space without beams or columns in the middle of the room, perfect for working on large projects, setting up tools, or creating open layouts.
Lower Construction Costs
Pole buildings typically require less concrete (or none, if you’re not installing a slab), fewer materials, and faster labor, which can lower overall project cost by 10–30% compared to conventional methods.
Better Energy Efficiency (When Properly Insulated)
Contrary to common myths, pole buildings can be highly energy-efficient. With proper insulation and sealing, they retain heat and stay cool, just like stick-built structures, making them especially important for studios or year-round use.
Popular Features for Studios and Workshops
Here are some popular accessories and design ideas our clients request at PermaBilt:
- Overhead doors with window panels for natural light
- Lofts or storage trusses for seasonal gear
- Skylights for added daylighting
- Insulation packages for year-round comfort
- Cupolas for ventilation and style
- Partition walls to separate the studio and storage space
- Exterior lean-tos for a covered outdoor workspace
We also offer options such as perimeter gutters and downspouts, porches, and custom siding colors that complement your existing home or landscape.
How the PermaBilt Process Works
Choosing PermaBilt means partnering with a local Western Washington team that guides you through the entire process.
Step-by-Step Overview
- Site Visit and Free Estimate: We assess your site, listen to your needs, and offer a custom quote.
- Design and Planning: You work with our team to design the layout, dimensions, colors, and features.
- Permitting Support: We help you navigate your local building department and county-specific codes.
- Construction: Our trained builders arrive on time and complete your pole building quickly and professionally.
- Final Walkthrough: We ensure you’re delighted with the finished building.
We’ve been building in Western Washington since 1973. From Snohomish County to Pierce County to Thurston County, we know the land, weather, and codes inside and out.
PermaBilt Project Example: The Multi-Use Workshop Studio in Olympia
One of our recent projects in Olympia, WA, involved a homeowner who needed both:
- A heated art studio for ceramics
- A secure garage for an ATV and gardening tools
We designed a 30’x36’ pole building with:
- 12’ walls
- Two overhead doors (one insulated)
- A partitioned interior
- Full insulation package
- Overhead lighting and electric outlets
- Cupola with louver for ventilation
The result? A beautiful structure that blends with the wooded lot, with functionality for both hobbies and practical storage.
Why Choose PermaBilt for Your Pole Building?
Here’s what sets us apart from other garagebuilders, barnbuilders, and polebarnbuilders in Washington:
- Over 50 years of experience
- Thousands of satisfied homeowners
- In-house engineering and design
- Licensed, bonded, and insured
- We handle permitting in your local county
- We build year-round, rain or shine
From horse barn buildings to garage builds, we build it all, and we make it to last.
Frequently Asked Questions
Do I Need A Concrete Slab?
No, but many homeowners choose to add one for convenience. We can install it or build around your existing slab.
Can I Finish The Inside Myself?
Absolutely. We build the shell, and you can handle interior finishes as your time and budget allow.
Can You Match My House Colors?
Yes, we offer a wide selection of siding and roofing colors to complement your home.
Is Financing Available?
Yes, PermaBilt partners with reputable lenders. Ask us during your consultation.
Make Room for Possibility
Whether you’re planning a woodworking haven, launching a creative studio, or finally building that dream garage, pole buildings are an innovative, flexible, and future-proof solution.
As Western Washington’s trusted polebarn experts, PermaBilt is here to help you design and build a structure that fits your property and your life.
Ready to Build? Let’s Talk.
Visit https://permabilt.com to explore our project gallery, get inspired, or request a free estimate. Let’s build something great together.