
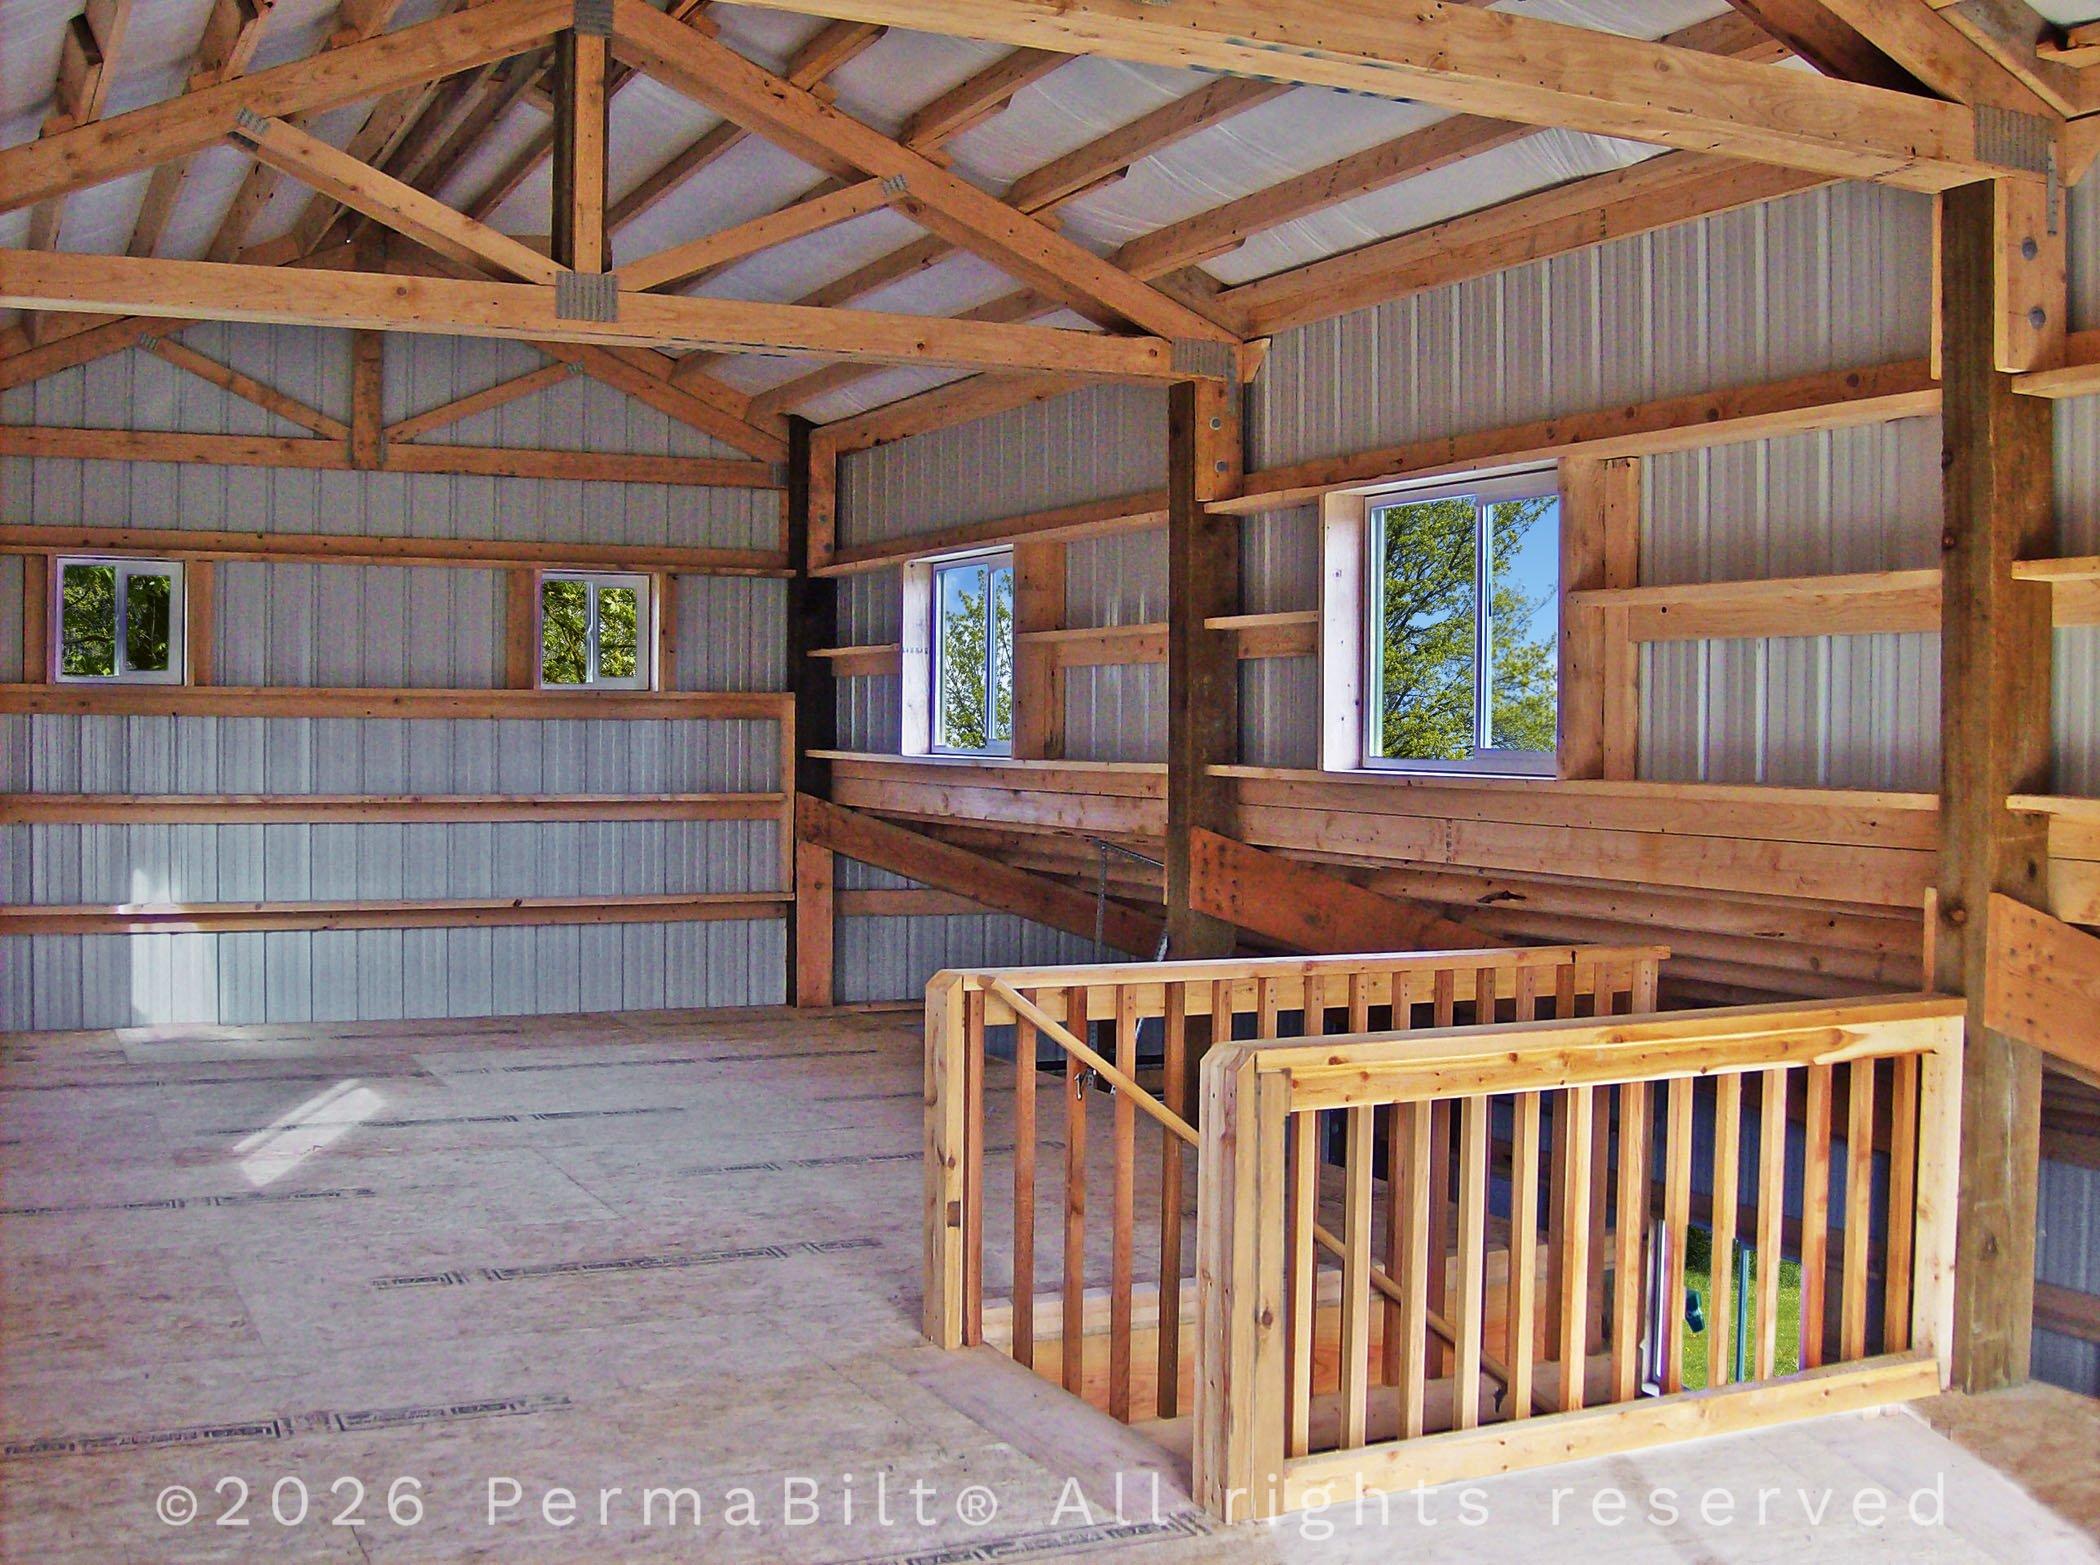
Pole barns or post-frame buildings have evolved significantly from their original uses. As of 2026, property owners across Western Washington are reimagining their polebuildings as multi-purpose structures that combine performance with personal style. Whether used for storing RVs, housing livestock, or creating workspaces, today’s polebarns are designed with both form and function in mind.
At PermaBilt Industries, Inc., we’ve seen firsthand how customer preferences are evolving. This blog covers the top pole barn design trends shaping the industry in 2026, insights you can use if you’re planning your next garagebuild, horse barn building, or custom storage solution.
1. Multi-Use Pole Buildings: More Than Just Storage
While pole barns have long been used for vehicle and equipment storage, today’s customers are looking for more versatile layouts. Many property owners in Western Washington are asking for buildings that serve dual or even triple purposes, such as:
- RV or boat storage plus a heated workshop
- Horsebarn buildings with built-in tack rooms or hay lofts
- Garage builds with an upstairs office or living space
Why It Matters
A multi-use design maximizes the return on your investment and makes better use of your available square footage. With flexible interior layouts and wall partitions, pole barn builders like PermaBilt can tailor your building to suit your lifestyle.
2. Bold Color Schemes & Custom Aesthetic Upgrades
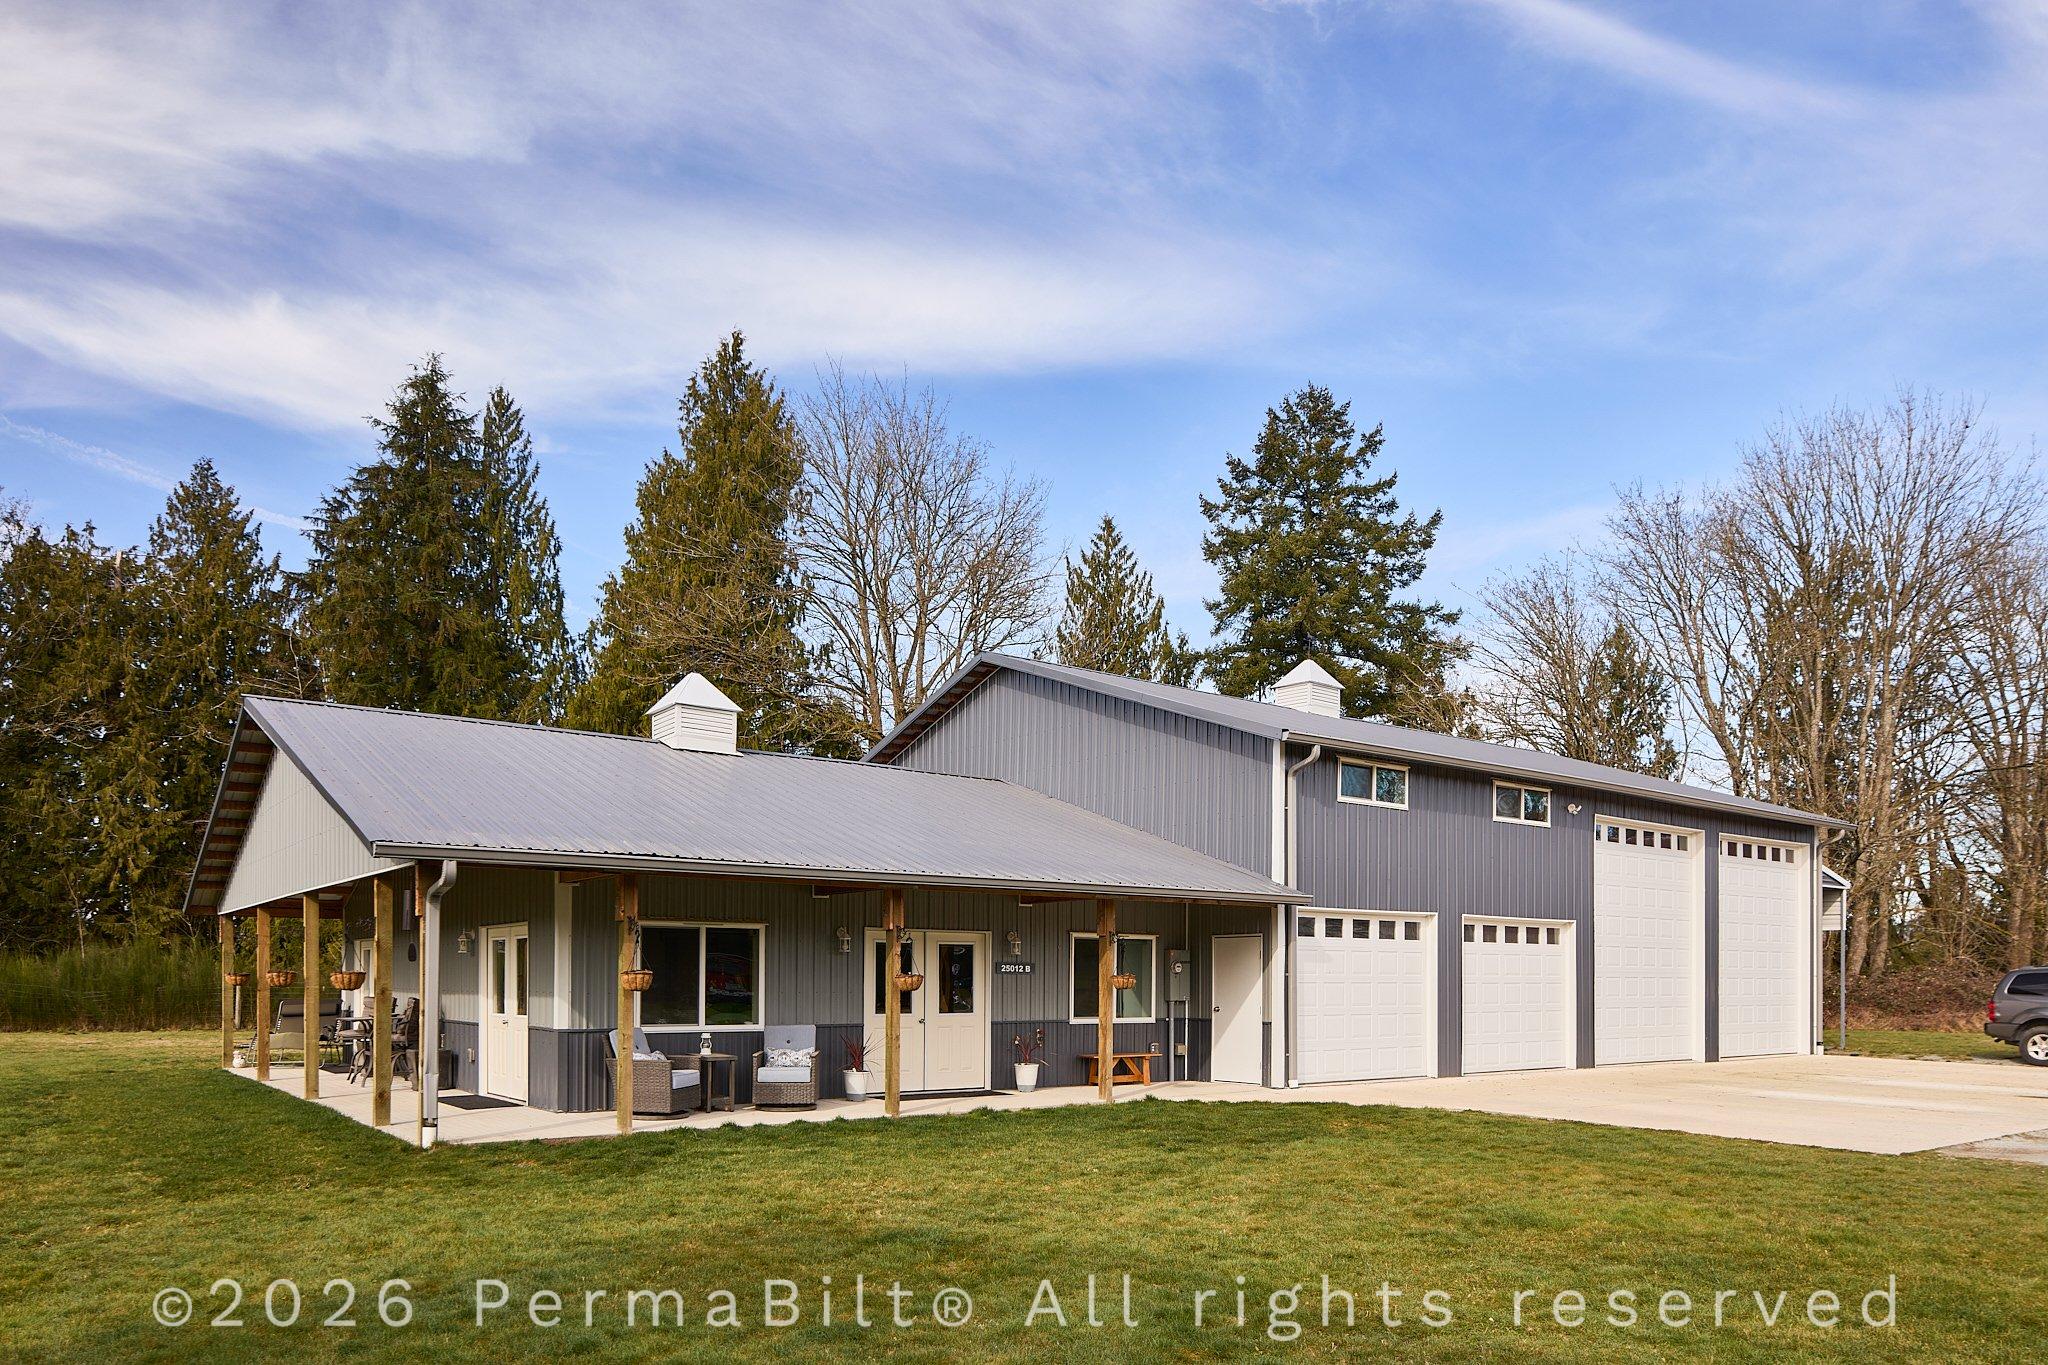
Gone are the days of plain metal siding. In 2026, custom colors and finishes are among the top requests we receive from clients in the Pacific Northwest. Homeowners want their polebuildings to match or complement their homes and landscapes.
Popular Color Trends in 2026
|
Feature |
Trending Colors |
Notes |
|
Siding |
Charcoal, Slate Blue, Forest Green |
Neutral tones with personality |
|
Trim & Accents |
Black, Bronze, White |
High-contrast framing |
|
Roofing |
Matte Black, Galvalume |
Durable and modern options |
|
Wainscoting Panels |
Stone or Wood-Look Metal |
Adds texture and curb appeal |
Pro Tip
Custom wainscoting and contrasting roof trim can elevate your building’s curb appeal without significant cost increases.
3. Clear Span Interiors for Maximum Flexibility
Precise span construction, building wide-open interiors with no interior posts, continues to grow in popularity for both commercial and residential clients. This design trend gives you uninterrupted floor space, perfect for:
- RV and boat storage
- Indoor riding arenas
- Workshop layouts with heavy equipment
- Event or recreational spaces
Why It Matters in 2026
With more people working from home or investing in side businesses, these open layouts provide adaptability as needs change over time.
4. Integrated Living Quarters and Loft Additions
As property values rise in Western Washington, many homeowners are adding livable space to their existing acreage. The trend of incorporating apartments, guest suites, or lofts within pole buildings is gaining momentum.
Benefits include:
- Extra rental income from short-term stays
- On-site housing for caregivers or family
- Private office or retreat space separate from the main home
These types of “shouse” (shop + house) builds are increasingly popular for remote properties or multi-generational households.
5. Enhanced Ventilation and Insulation Systems
With a changing climate, energy efficiency and interior climate control are becoming non-negotiables. Ventilation systems that reduce moisture, odor, and temperature swings are critical, especially for barns, garages, and workshops.
What’s Trending in 2026
- Ridge and soffit vent combinations
- Insulated overhead doors
- Spray foam insulation for airtight seals
- Built-in dehumidifiers for equipment storage
These features not only protect your investment but also improve year-round usability.
6. Customized Doors and Entry Solutions
Pole barns are more convenient than ever with personalized access solutions. Clients are requesting:
- Sliding barn doors for wide equipment access
- High-lift garage doors for taller vehicles
- Dutch doors for horse barn builders focused on ventilation
- Glass entry doors for office-style builds or hybrid garages.
Accessibility Tip
Wider doors, ramps, and low-threshold entryways are increasingly popular for ADA-friendly or aging-in-place design considerations.
7. Accessories That Add Value and Function
Small touches make a big difference. In 2026, pole barn owners are adding accessories that increase efficiency and ease of use.
Top Accessory Upgrades:
|
Accessory |
Function |
|
Cupolas & weathervanes |
Ventilation & visual appeal |
|
Gutter systems |
Prevent foundation erosion |
|
Snow guards |
Protect walkways & driveways |
|
Skylights & translucent panels |
Increase natural lighting |
|
Interior mezzanines |
Extra storage or workspace |
All of these options are available through PermaBilt’s project design consultations.
8. Personalized Site Planning and Permitting Support
Finally, homeowners in 2026 expect a smooth, turnkey experience. One major trend isn’t a building feature; it’s how the project is managed.
PermaBilt helps homeowners in Western Washington navigate:
- Site grading and drainage plans
- Setback and height restrictions
- Local zoning and county permits
- HOA design approvals
- Utility access (electrical, water, septic)
Why It Matters
Avoiding permitting issues saves time and money. We handle this legwork so you can focus on the building’s use, not its red tape.
Planning Your 2026 Polebarn? Start Here
Whether you’re storing a horse trailer, building a backyard workshop, or dreaming up a multi-use structure, polebarn design in 2025 is all about flexibility, efficiency, and style. Western Washington property owners are leading the way in intelligent, customized building decisions, and PermaBilt is proud to be their trusted partner.
Ready to Build Your Vision?
Contact PermaBilt Industries, Inc. Today
If you’re considering a custom pole barn building in Western Washington, now is the time to design for the future. Our experienced barnbuilders, garagebuilders, and horsebarnbuilders are here to guide you every step of the way from initial consultation to final build.
Get Started Now at PermaBilt.com
Proudly serving the Pacific Northwest since 1973.
Building Proud. Building Strong.