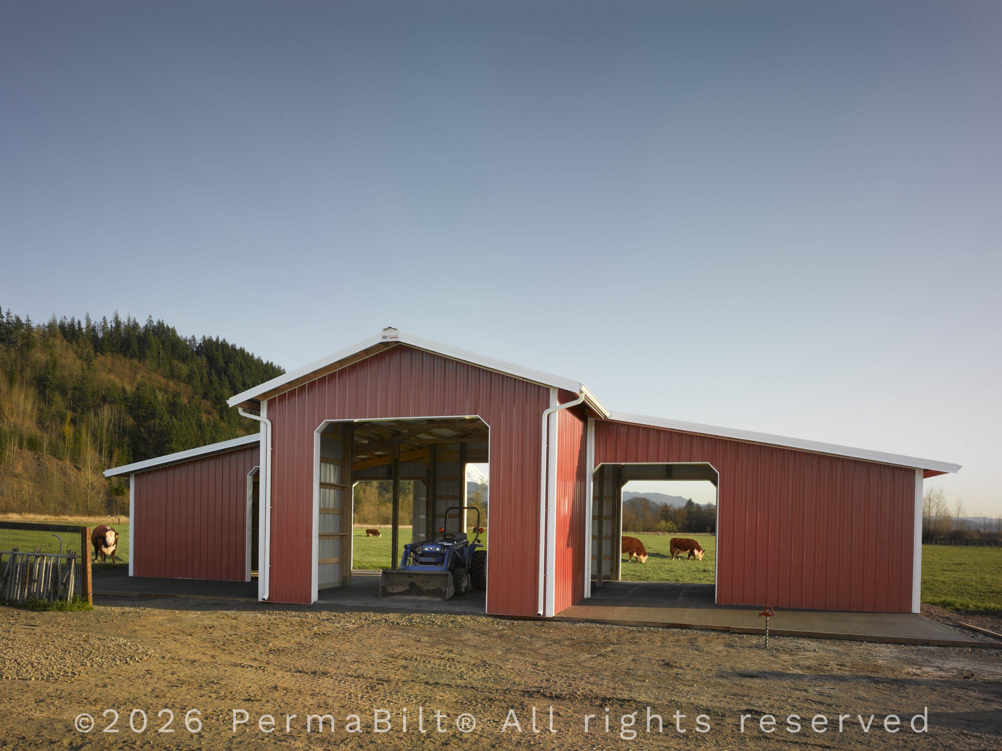
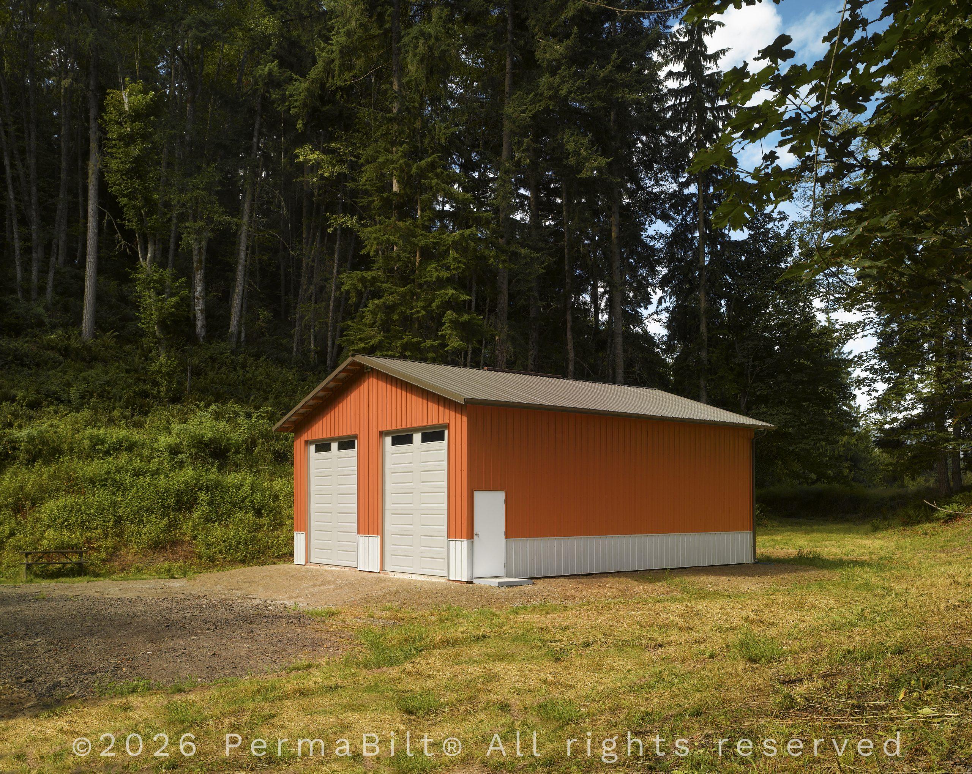
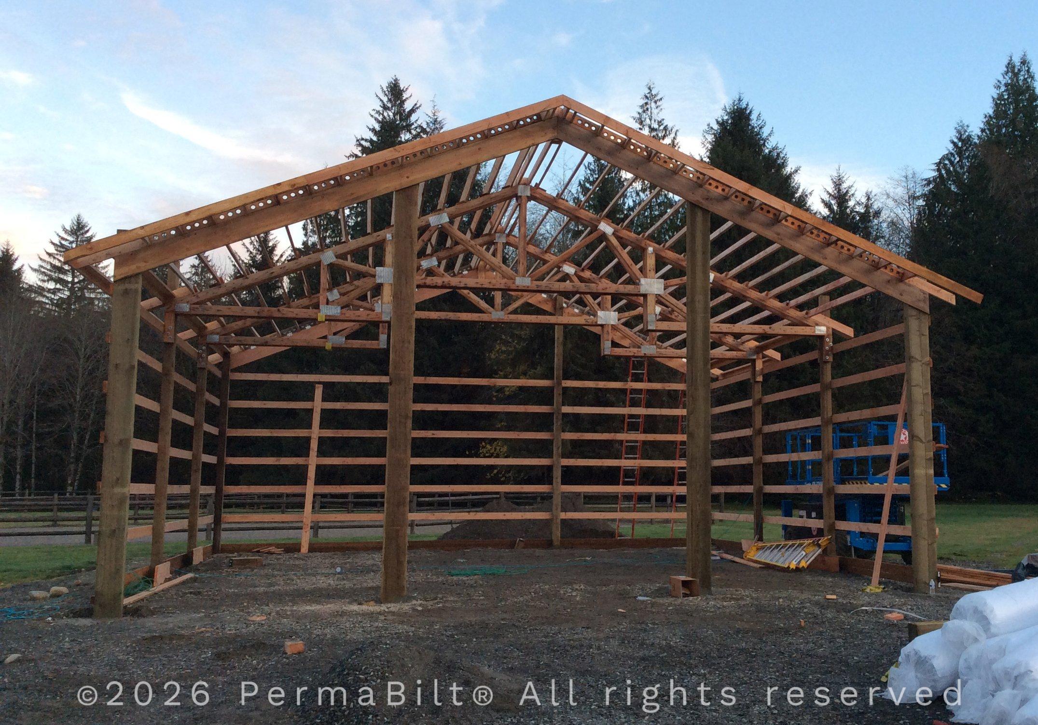
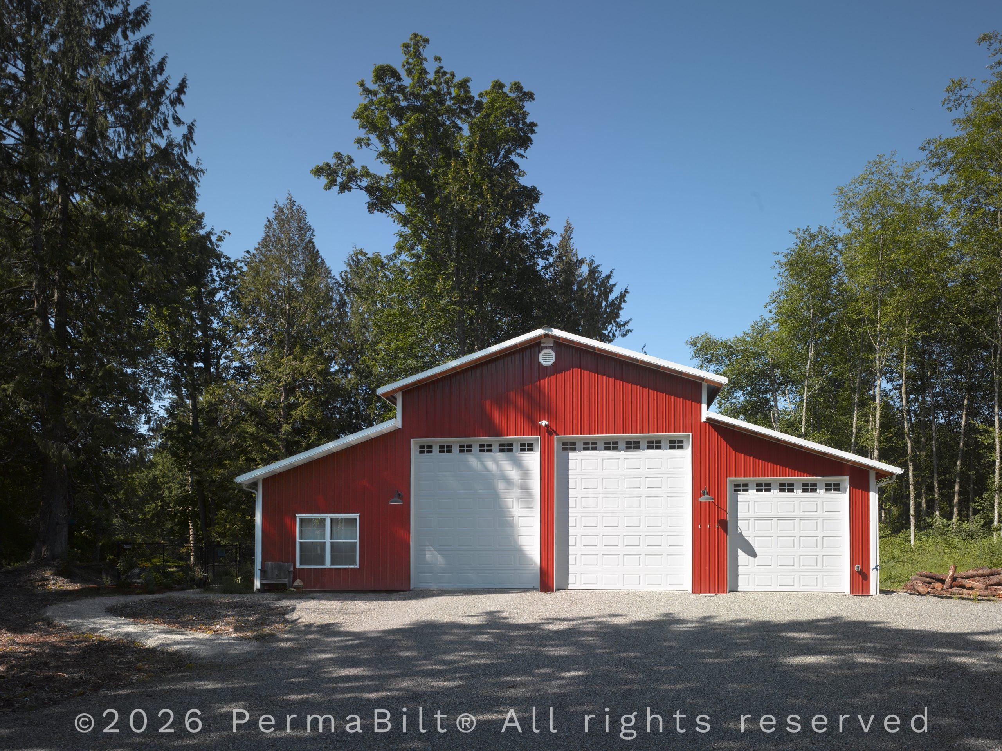
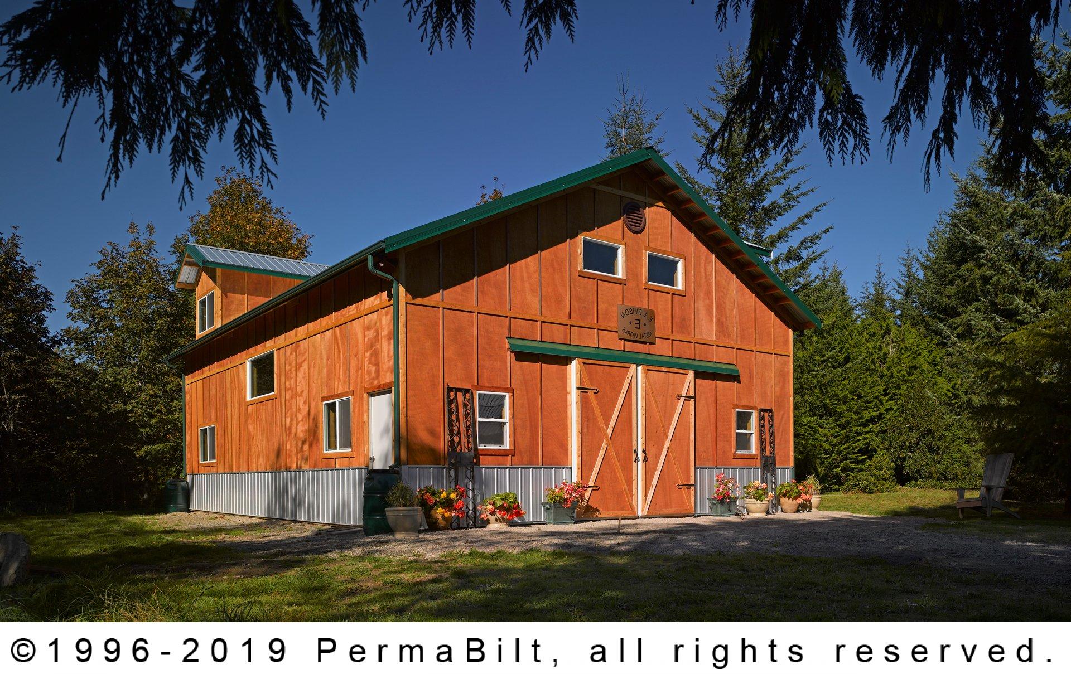
Versatile structures that fit your needs

Whether you’re a homeowner looking to expand your living space or a business owner seeking cost-effective solutions. The versatility offered by PermaBilt’s pole buildings stands out as a beacon of possibility. From customizable designs to durable materials. These structures offer a myriad of benefits that make them the ideal solution for a wide range of needs.

One of the most notable aspects of PermaBilt’s pole buildings is their adaptability. These structures can be tailored to fit virtually any purpose. From agricultural storage to commercial warehouses, workshops, or even residential spaces. With customizable layouts, sizes, and features, PermaBilt ensures that each building meets the unique requirements of its owner. Maximizing functionality and efficiency.

For homeowners, PermaBilt’s pole buildings present a versatile solution for various needs. Whether you’re looking to add extra storage space, create a workshop, or build a cozy guesthouse in your backyard, these structures offer endless possibilities. With options for insulation, windows, doors, and interior finishes, homeowners can create a comfortable and functional space that complements their existing property seamlessly.

Business owners also stand to benefit significantly from PermaBilt’s pole buildings. From agricultural facilities to retail outlets and industrial warehouses. These structures provide a cost-effective and durable solution for expanding or establishing operations. With clear-span designs that maximize usable space and customizable features to accommodate specific business requirements, PermaBilt ensures that each building is optimized for productivity and growth.

Moreover, PermaBilt’s pole buildings are built to last. Constructed with high-quality materials and expert craftsmanship, these structures offer exceptional durability and longevity, standing strong against the elements for years to come. Whether facing harsh weather conditions or heavy usage. PermaBilt’s buildings maintain their structural integrity, providing peace of mind to owners and occupants alike.

Another key advantage of PermaBilt’s pole buildings is their quick and efficient construction process. Unlike traditional construction methods that can be time-consuming and labor-intensive. Pole buildings are built fast. This efficient turnaround time not only saves money on labor costs but also allows owners to start reaping the benefits of their new space sooner rather than later.

Furthermore, PermaBilt prioritizes sustainability in its building practices. By utilizing environmentally friendly materials and construction techniques, these buildings minimize their carbon footprint while maximizing energy efficiency. From energy-efficient insulation to eco-friendly design options, PermaBilt ensures that its buildings are not only durable and versatile but also environmentally responsible.

In conclusion, the versatility of PermaBilt’s pole buildings makes them the ultimate solution for a wide range of property and business needs. Whether you’re a homeowner looking to expand your living space or a business owner seeking cost-effective solutions. The structures offer customizable designs, durability, and efficiency that are unmatched in the industry. With PermaBilt, the possibilities are endless, and your vision can become a reality.

Gallery
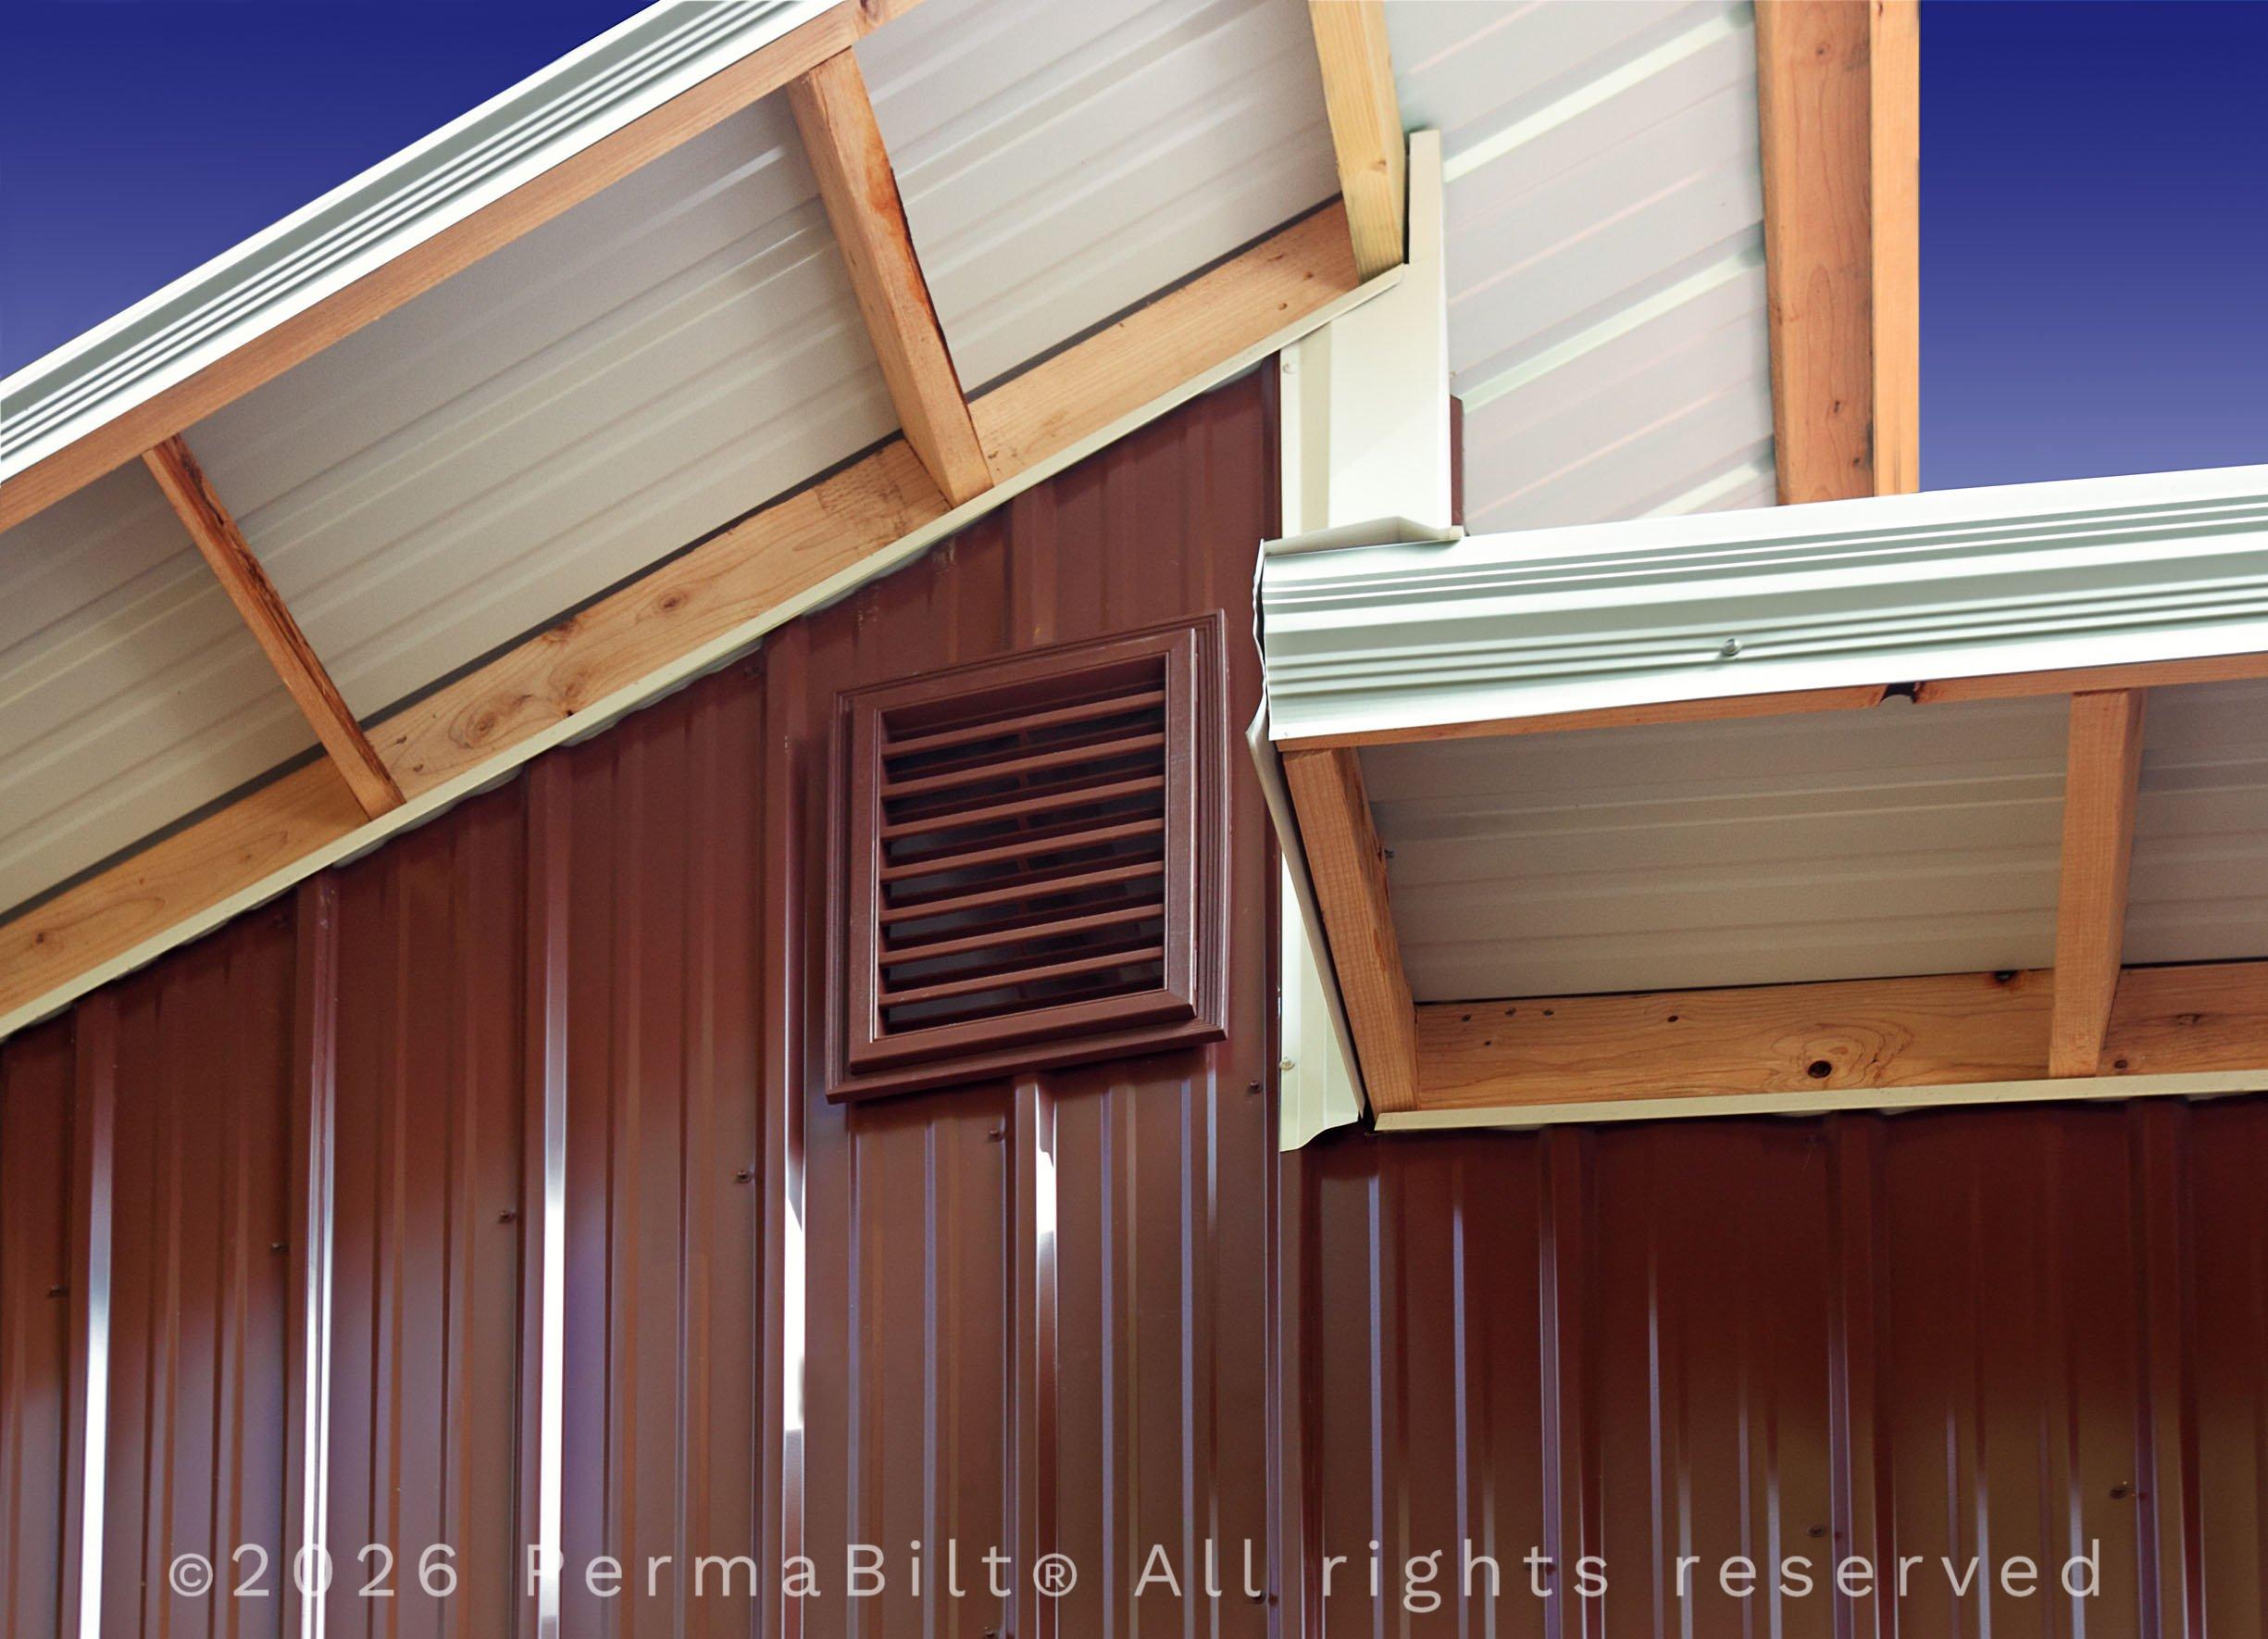
Why is ventilation in your pole building important?

Prioritizing Ventilation: The Key to Healthy Pole Building Environments

In the world of pole buildings, where functionality and durability are at the top, ventilation often takes a backseat in the list of priorities. However, overlooking ventilation in these structures can lead to issues ranging from poor air quality to structural degradation. Understanding the significance of ventilation and utilizing effective solutions such as Obscura Ridge Vents, Bird Blocking Vents, Gable Vents, and Cupola Vents can transform these spaces into healthier, more efficient environments.

Regulating Indoor Air Quality

First and foremost, ventilation plays a pivotal role in regulating indoor air quality. Pole building garages and barns are frequently exposed to various pollutants such as dust, moisture, and harmful gases emitted by vehicles or stored materials. Without proper ventilation, these contaminants accumulate, creating an unhealthy atmosphere for both humans and animals. By installing ventilation systems like Obscura Ridge Vents, which are strategically placed along the roof ridge to facilitate natural airflow, pollutants are expelled, maintaining optimal air quality within the structure.

Controlling Moisture Levels

Moreover, adequate ventilation is essential for controlling moisture levels. Excessive moisture buildup can lead to mold and mildew growth, causing not only structural damage but also posing health risks to occupants. Bird Blocking Vents serve as a barrier against avian intruders while allowing air circulation. Preventing moisture from accumulating in inaccessible areas. Additionally, Gable Vents installed at the ends of the building promote cross-ventilation. Effectively reducing humidity levels and mitigating the risk of moisture-related issues.

Preserving Structural Integrity

Furthermore, proper ventilation is crucial for preserving the integrity of the building structure. Pole buildings are often constructed with wood components susceptible to decay when exposed to prolonged moisture or inadequate airflow. Cupola Vents, positioned atop the roof, act as passive ventilation devices, drawing warm air and moisture out of the building. This process not only prevents moisture-related damage but also helps regulate temperature, enhancing the longevity of the structure.

Enhancing Comfort and Well-being

In addition to safeguarding the building itself, effective ventilation systems contribute to the comfort and well-being of occupants. In agricultural settings such as barns, proper ventilation is vital for livestock health. As poor air quality can exacerbate respiratory issues and increase stress levels among animals. By incorporating a combination of ridge vents, bird blocking vents, gable vents, and cupola vents, pole building owners can create a conducive environment that promotes productivity and enhances the overall welfare of both humans and animals.

In conclusion, ventilation should be regarded as a fundamental aspect of pole building design and construction rather than an afterthought. From maintaining air quality and controlling moisture to preserving structural integrity and ensuring occupant comfort. By investing in innovative solutions such as Obscura Ridge Vents, Bird Blocking Vents, Gable Vents, and Cupola Vents, pole building owners can optimize their spaces for longevity, efficiency, and sustainability.

You can read more about our buildings here and see how our customers ventilate their buildings. 

Pig and Goat Barn Enumclaw


Using Fill When Preparing Your Building Pad

It is important to remember that when you are preparing your building site for your pole building, using fill may result in extra construction costs if not done well and here is why. Most permitting jurisdictions dictate that you must dig post holes for pole buildings into the native. Undisturbed soil to a depth specified by the engineer – typically around 4 feet or deeper. However, incorporating fill into the site preparation process introduces complexities, leading to additional construction costs.

The challenge arises because, with the presence of fill, the post holes now need to traverse through this layer before reaching the required depth in the native soil. This necessitates extra labor, the use of specialized machinery, and longer posts to accommodate the additional distance. Consequently, you elevate the overall expenses for your building project.

To mitigate these potential extra costs, it’s crucial to be vigilant when the fill depth exceeds 18 inches. At this point, conducting a compaction test during the initial site preparation emerges as a cost-effective measure. This test involves assessing the strength of the soil, and the results obtained are subsequently reviewed by our engineer. If the engineer deems the soil strength adequate, it may eliminate the need to dig into the native soil, as the fill itself becomes sufficient for the project’s structural requirements.

The key to optimizing this cost-effective strategy is timing. Conduct the compaction test concurrently with the site preparation for your PermaBilt® pole building. This strategic timing ensures that the test results seamlessly integrate into the overall construction plan. potentially saving you from the additional costs associated with digging into native soil.

Several specialized companies offer compaction testing services tailored to the specific needs of your project. By prioritizing this test during the site preparation phase. You not only ensure compliance with regulatory standards but also enhance the overall cost-efficiency of your pole building construction.

In conclusion, take a proactive approach to site preparation, especially when dealing with fill. As it can significantly impact the overall expenses of your pole building project. Incorporate a compaction test, coupled with early engineer involvement, to lay the groundwork for a smoother construction journey. By staying vigilant and adhering to these best practices, you not only meet regulatory requirements but also set the stage for a more cost-effective and successful pole building project.

.

What Barn Style is Right for You?

You’ve made the decision to hire a barn builder, but the question remains: What type of post frame building is the ideal choice for your needs? Fear not, as we are here to guide you through the process. Whether you’re envisioning a pole barn for your horses or a covered arena, we have the perfect building solution for you!

Monitor Style Pole Barns: Practicality Meets Elegance

Among popular choices is the monitor style pole barn. It offers ample space on the first floor for stalls and tack. Meanwhile, an elevated center bay provides convenient second-floor storage. Windows or eave lights on the upper level ensure natural lighting, complemented by cupolas for enhanced ventilation and architectural flair.

Gambrel Style Pole Barns: Form and Function in Harmony

For those desiring more second-floor space, the gambrel style pole barn is an excellent option. With two symmetrically sloping roofs, it provides greater clearance throughout the second floor, resulting in a significantly larger usable area. This design not only maximizes functionality but also boasts a visually pleasing aesthetic—a perfect blend of form and function.

Covered Post Frame Arena: Weather-Resistant Outdoor Riding

Living in the Northwest and yearning for outdoor riding without being at the mercy of inclement weather? The covered post frame arena is your ideal solution. Bid farewell to getting soaked while enjoying your passion. This design ensures you can ride outdoors, protected from the elements. Whatever your specific needs may be, rest assured we have a barn solution tailored just for you.

In conclusion, the process of selecting the right post frame building for your barn involves understanding your unique requirements and envisioning the functionality and aesthetics you desire. Whether it’s the monitor style for optimal space utilization, the gambrel style for a beautiful blend of form and function, or the covered arena for weather-resistant outdoor riding, we have the expertise to bring your vision to life. Make an informed decision, and let us build the perfect barn for you.

Why Choose Steel Siding For Your Pole Barn?

When it comes to choosing the right siding for your pole building project, the options can be overwhelming. However, our customers overwhelmingly prefer the reliability and durability of 29 gauge painted steel siding. At PermaBilt®, we utilize a 36″ wide Nor-Clad® panel with exposed fasteners, supplied by ASC Building Products. This choice is not only ideal for pole building construction but also comes with the added assurance of a Limited Lifetime Warranty for Residential applications (some limitations apply).

Why opt for steel siding for your garage, shop, or barn? Here are some compelling advantages:

  1. Effortless Installation: Our 3′ wide panel design prioritizes ease of installation, reducing labor costs and making the process hassle-free.

  2. Vibrant Color Options: With 20 different colors available, finding the perfect match for your existing residence or other structures on your property is a breeze. Say goodbye to the need for additional painting.

  3. Environmentally Friendly: Steel is crafted from recycled material, with approximately 25% of the steel used in Nor-Clad coming from recycled sources. Unlike some alternatives, steel can be recycled at the end of its life, contributing to sustainability.

  4. Low Maintenance: Steel siding requires minimal upkeep. Basic measures like keeping dirt, irrigation, drainage, vegetation, and weed whips away from wall panels are sufficient. An annual cleaning, following the manufacturer’s recommendations, is all that’s needed to keep your siding in top condition.

For a cost-effective and low-maintenance siding solution, pre-painted steel siding stands out as an excellent choice for your PermaBilt® pole building. Invest in quality that lasts and enjoy the benefits of a durable and visually appealing exterior for your structure.

What is Wainscoting?

When it comes to enhancing the aesthetics and durability of your pole building, one design element that stands out is wainscoting. This timeless architectural feature not only adds a touch of elegance but also serves practical purposes. Permabilt offers a wide variety of Wainscoting to match the siding of your building as well as many color options.

What is Wainscoting?

Wainscoting, in essence, is a decorative paneling applied to the lower part of walls, typically reaching waist or chest height. This feature has evolved into a design element that enhances the character of buildings, offering a visual contrast and protecting walls from wear and tear.

Aesthetics

The introduction of wainscoting to the exterior of pole buildings instantly elevates their visual allure. By breaking up the monotony of large expanses of bare walls, This introduces a sense of scale and proportion. The horizontal lines created by the panels draw the eyes across the building. Creating a visually pleasing rhythm that enhances the overall symmetry. As you can see in these attached pictures, it does a great job of breaking up the solid color walls and adds depth to the building. 

Function

Beyond its aesthetic appeal, wainscoting serves a practical purpose for exterior pole buildings. Acting as a protective barrier, it shields the lower portions of walls from the elements, safeguarding against moisture, dirt, and potential damage. This functional aspect not only enhances the longevity of the structure but also reduces maintenance costs over time.


What is the purpose of a Cupola Vent for pole buildings?”

There are many ventilation options on a pole barn. What you choose for your building will depend on aesthetic preferences, pole building design and individual needs. Some available options are – bird blocking at gable ends, ridge vents on the roof, gable vents on the gable ends of the building, and cupolas on the ridge of the roof. Shown here is an attractive and functional option – the cupola vent.

Our cupolas are constructed of 29 gauge pre-painted steel with metal connectors. The roof interlocks with the louvered weather-proof sides for tight connections. Cupolas come with a PermaBilt weathervane as shown here which attaches to the cupola roof. Horse and rooster weathervanes are also available. Our standard cupola size is 24″ x 24″, but cupolas are also available in 36″x36″ and 48″x48″. The larger building below has 36″x36″ cupolas and the smaller barn has 24″x24″. Cupolas are a great option for your pole barn offering both beauty and function.

When it comes to choosing the right ventilation option for your pole barn, there are various factors to consider. Each option, whether it be bird blocking, ridge vents, gable vents, or cupolas, brings its own set of benefits and aesthetic appeal. Among these choices, the cupola vent stands out as an attractive and practical option for any pole building. Crafted from durable 29-gauge pre-painted steel with metal connectors, the cupolas ensure a tight and weather-proof connection. Additionally, the inclusion of a PermaBilt weathervane adds a charming touch to the structure. With standard sizes of 24″x24″, 36″x36″, and 48″x48″ available, you can find the perfect fit for your barn. Whether your structure is large or small, cupolas offer both beauty and functionality, making them an excellent ventilation solution for any pole barn. So, make your pole building not only functional but also visually appealing with the addition of a cupola vent.

Benefits of Coffer Trusses

When it comes to constructing pole buildings, one of the most important decisions you’ll make is choosing the right type of roof truss. While there are many different truss designs available, one that’s particularly well-suited to pole buildings is the coffer truss.

What are Coffer Trusses?

Coffer trusses are a type of roof truss that are designed with a series of rectangular or square indentations, or “coffers,” built into the bottom chord of the truss. These indentations serve several purposes: they add greater headroom in the building which allows for larger garage doors without increasing the height of the building; they provide additional space for ventilation; and they add visual interest to the building’s interior.

Why Choose a Pole Barn Building for Your Property?

Our customers often ask us why they should consider a pole barn building or post frame building for their property. When embarking on a new construction project there are a number of considerations that any home owner will want to account for including:

• Overall Project Cost
• Quality of Work and Materials
• Durability
• Intended Use of the Structure

Instead of a traditional foundation, a pole building is supported by structurally-rated, pressure-treated posts buried in the ground which hold up the weight of the walls and roof. A concrete slab can be poured after the erection of the building. Forgoing the foundation is only one of many ways a pole barn can reduce the cost of your construction project. On average, a pole building will require less of an investment in materials and labor, not to mention time.

Are you looking for a building that will stand the test of time? A pole barn, because it is erected on structurally-rated posts buried into the ground, will hold up against extreme weather conditions. Beyond that, the steel roof and siding used in a pole building will require far less maintenance over the years than traditional materials.

Along with a comparatively lower cost and high quality of product, a pole barn is, hands down, the most versatile structure you can build. Our clients use us for more than just barns; we have designed garages and shops, home office spaces, commercial warehouses, antique car show-rooms, horse arenas, and much, much more. For every building style there are numerous accessories that can be tailored to each customer’s specific vision.

Contact us today so that we can help you find your perfect pole barn.


Are Pole Buildings Good for Public Use Commercial Buildings?

Over the years we have been in business, we have built pole buildings for numerous public entities for a number of varied uses.  Just in the last 7 years we have building for the Cities of Lynnwood, Newcastle, Issaquah, Bremerton and Burlington as well as a number of school districts, counties, water districts, technical colleges, police departments, public utility districts, museums and search and rescue facilities.  

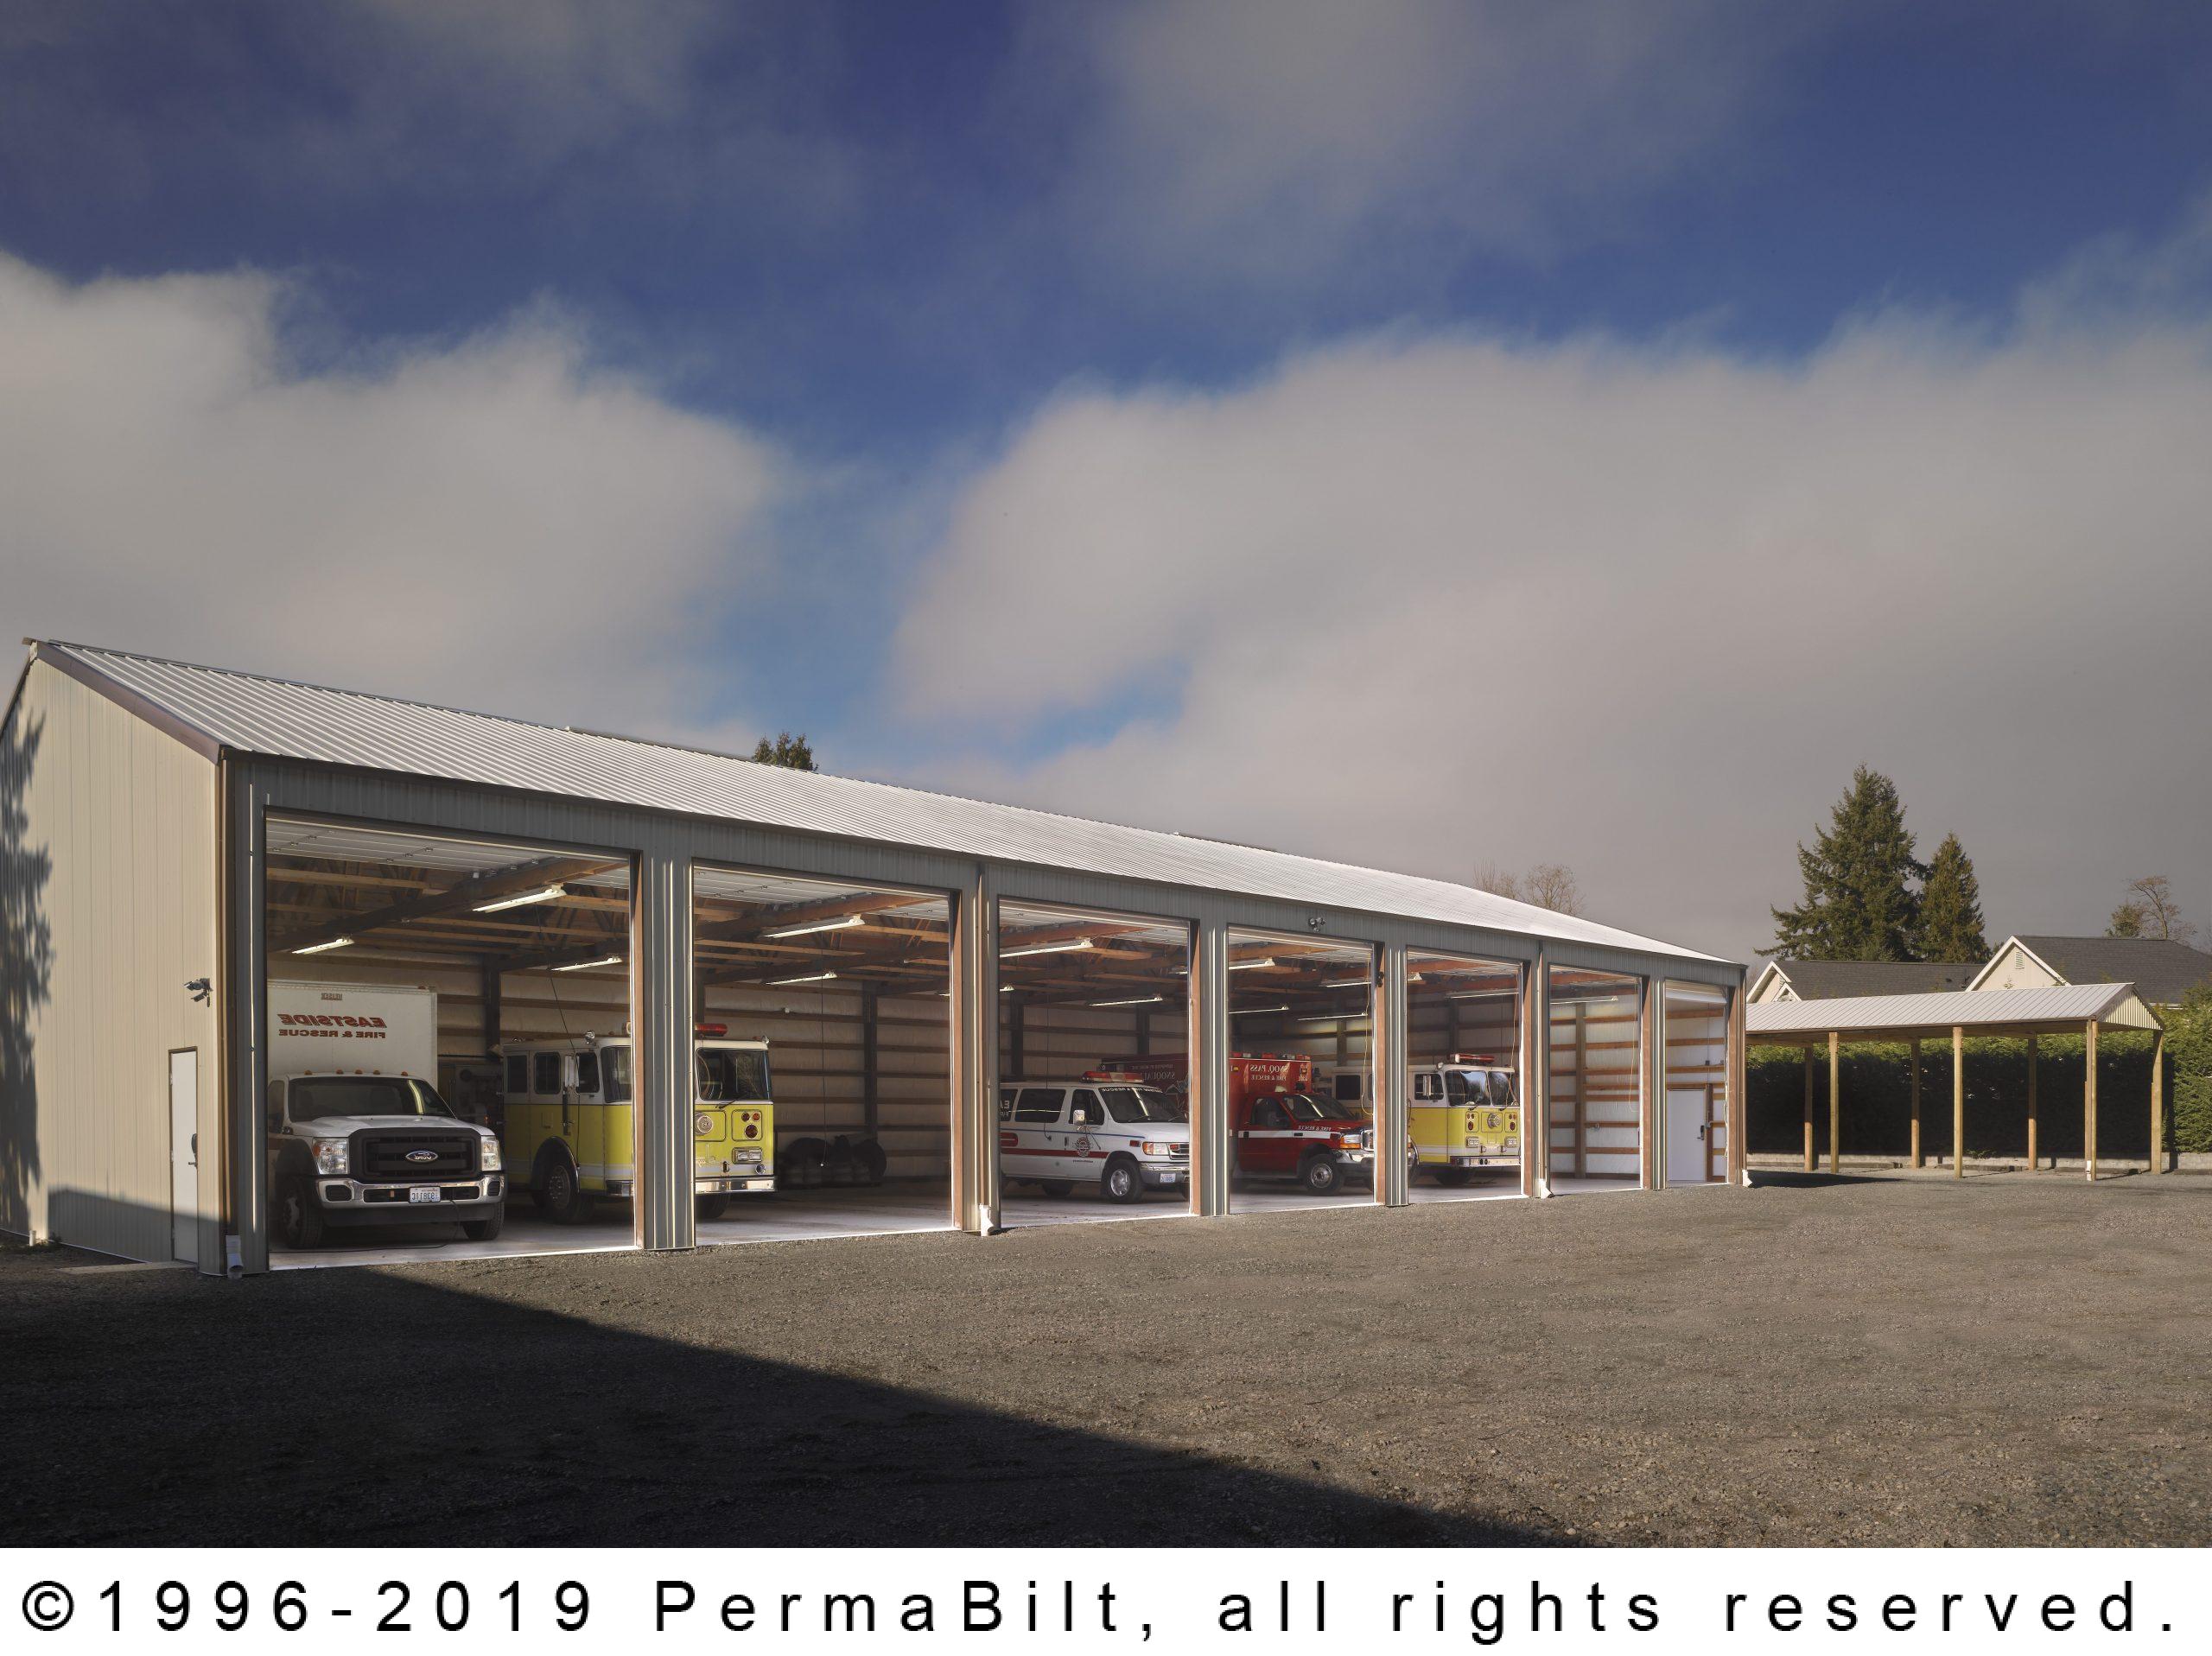
One example is when Eastside Fire & Rescue needed 2 large post frame buildings to store and protect an array of Fire and Rescue vehicles and equipment.  The primary shop was 50’x96’x15′ shown here.


The secondary storage budding was a 21’x60’x14′.  It had room for numerous vehicles and equipment however it was designed as a carport  – open on all sides – with 5 large bay openings.

The PermaBilt® team worked closely with the City to coordinate planning and scheduling of the project to meet their needs.  In this particular case, the specifications for the project were determined and sent out for bid.  In many other cases, we work closely with the jurisdictions/customer at the time they are creating budgets, to make sure the specifications for pole buildings are designed in the most economical way possible to meet their future needs.  Some considerations include bay spacing, building height, garage door sizes as well as aesthetic considerations.

Here are some other examples of public and commercial pole buildings we have done:

Ames Lake Water District Pole Building

Puyallup Fairgrounds Building

Marysville Museum Pole Building

Wainscoting On Your Pole Building

One feature that many of our PermaBilt pole building customers choose for their buildings, is a wainscoting to add a certain style to the outside of their garage shop or pole barn.

Long ago a wainscot was an area of wood used on interior walls in stone houses to add accent and interest.  The extra wood insulated the room from the cold of the stone.  Today, wainscot is used to add style and decoration to interior and exterior walls.  A wainscoting on our pole buildings  is typically a 3′ to 4′ section , from the grade up, sided in a different color or material than the rest of the pole building.  It is a simple and inexpensive addition to add character and beauty to your pole building or to match a similar building already on your property.

Commercial Post Frame Buildings

Post frame buildings are one of the fastest growing construction designs in the commercial building industry. They go up faster, are less expensive and are aesthetically pleasing. When it comes time to build a new office, manufacturing plant or agriculture building, PermaBilt will work with you to design the building to meet your specific needs and see the project through to completion. Some commercial buildings we have constructed include museums, warehouses, office spaces and numerous public buildings for schools, fire departments and municipalities.

A great benefit of post frame construction in a commercial setting is that as your business expand s so can your building. When your business out grows your building, you can add square footage in a quick and cost-efficient manner. With durable steel siding, superior engineering and quality lumber, your post frame building will look great for years to come.

With an extensive selection of colors, siding and roof options, PermaBilt will help you design a building that not only fulfills all your business needs, but also matches the brand ing of your business. Post frame can be quickly insulated and drywalled to complete the requirements for your business without the expense or time consumption of alternate building methods.