
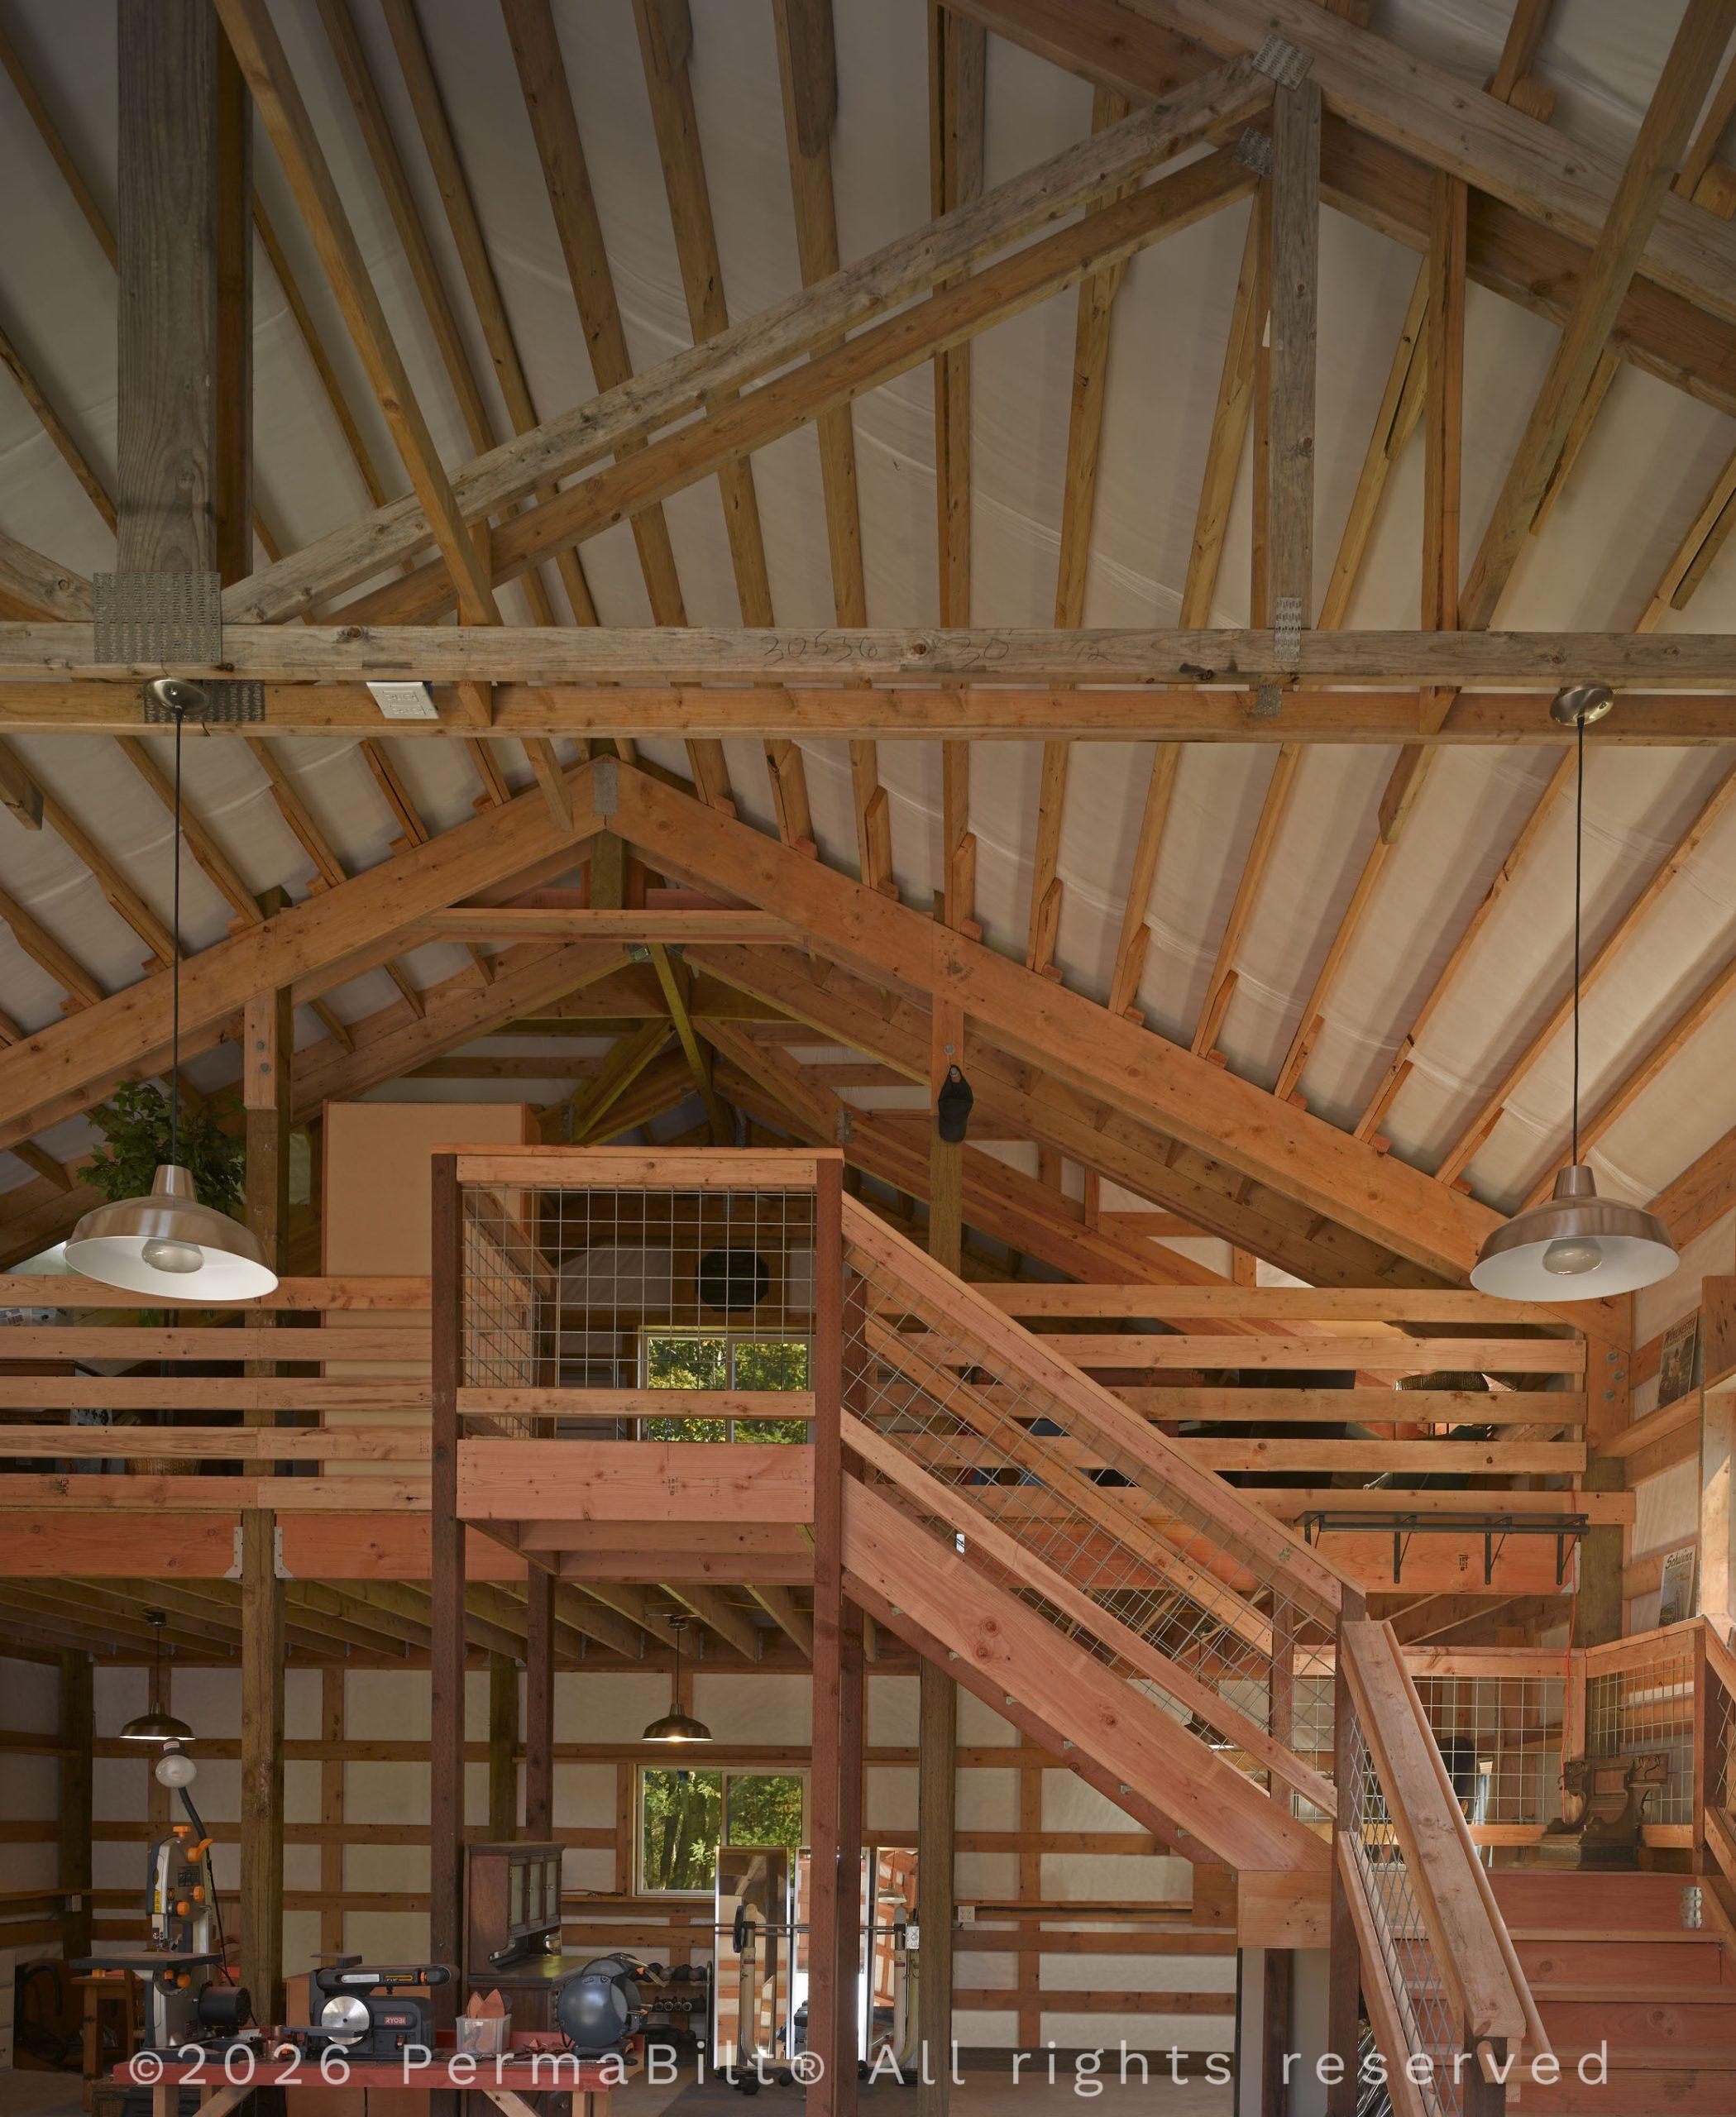
Designing a custom pole building is an exciting endeavor, allowing you to create a space tailored to your specific needs and preferences. Whether it’s for storage, a workshop, or agricultural use, thoughtful planning is crucial to ensure the building serves its intended purpose efficiently and effectively. Here are key factors to consider when designing your custom pole building.
Location and Orientation
One of the first decisions you’ll need to make is the location and orientation of your pole building. The building’s placement can significantly impact its functionality and efficiency. Consider the following:
- Sunlight and Wind: Positioning your building to take advantage of natural light can reduce energy costs. Similarly, orienting the building to minimize wind exposure can enhance its durability and comfort.
- Accessibility: Ensure the building is easily accessible from your house or other structures on your property. This is especially important if you’ll be frequently moving large equipment or vehicles in and out.
Garage Doors Placement
The placement of garage doors is a critical aspect of your design. Think about how you will use the space and what will be stored inside:
- Gable End vs. Sidewall: Placing garage doors on the gable end can offer a symmetrical look in certain designs. However, sidewall doors can provide easier access and better layout options for larger buildings.
- Traffic Flow: Consider how vehicles or equipment will enter and exit. Ensure there’s ample space for maneuvering, especially if you’re storing large items like RVs or boats.
Clearances and Space
Adequate clearances are essential for the functionality and safety of your pole building:
- Height and Width: Determine the maximum height and width needed for your vehicles, equipment, or storage needs. For example, if you’re storing an RV, ensure the building’s height and garage doors can accommodate it with some extra room for ventilation.
- Interior Layout: Plan the interior space to maximize efficiency. This might include shelving, workbenches, or specific areas for different types of storage.
Future Expansion
Think about the future when designing your pole building:
- Expandable Design: If you anticipate needing more space in the future, consider designing your building in a way that allows for easy expansion.
- Versatility: Create a versatile layout that can adapt to changing needs. For instance, a large open space can be reconfigured as your requirements evolve.
Aesthetic and Functional Considerations
Your pole building should be both functional and aesthetically pleasing:
- Materials and Colors: Choose materials and colors that complement your existing structures and landscape.
- Windows and Doors: Incorporate windows and doors to enhance natural light and ventilation. They also add to the building’s curb appeal.
In conclusion, designing a custom pole building involves careful consideration of various factors to ensure it meets your specific needs. By thinking about location, garage door placement, clearances, future expansion, aesthetics, and compliance, you can create a functional, durable, and attractive building that adds value to your property. Whether it’s for personal use or business, a well-designed pole building is an investment that can serve you well for years to come.