
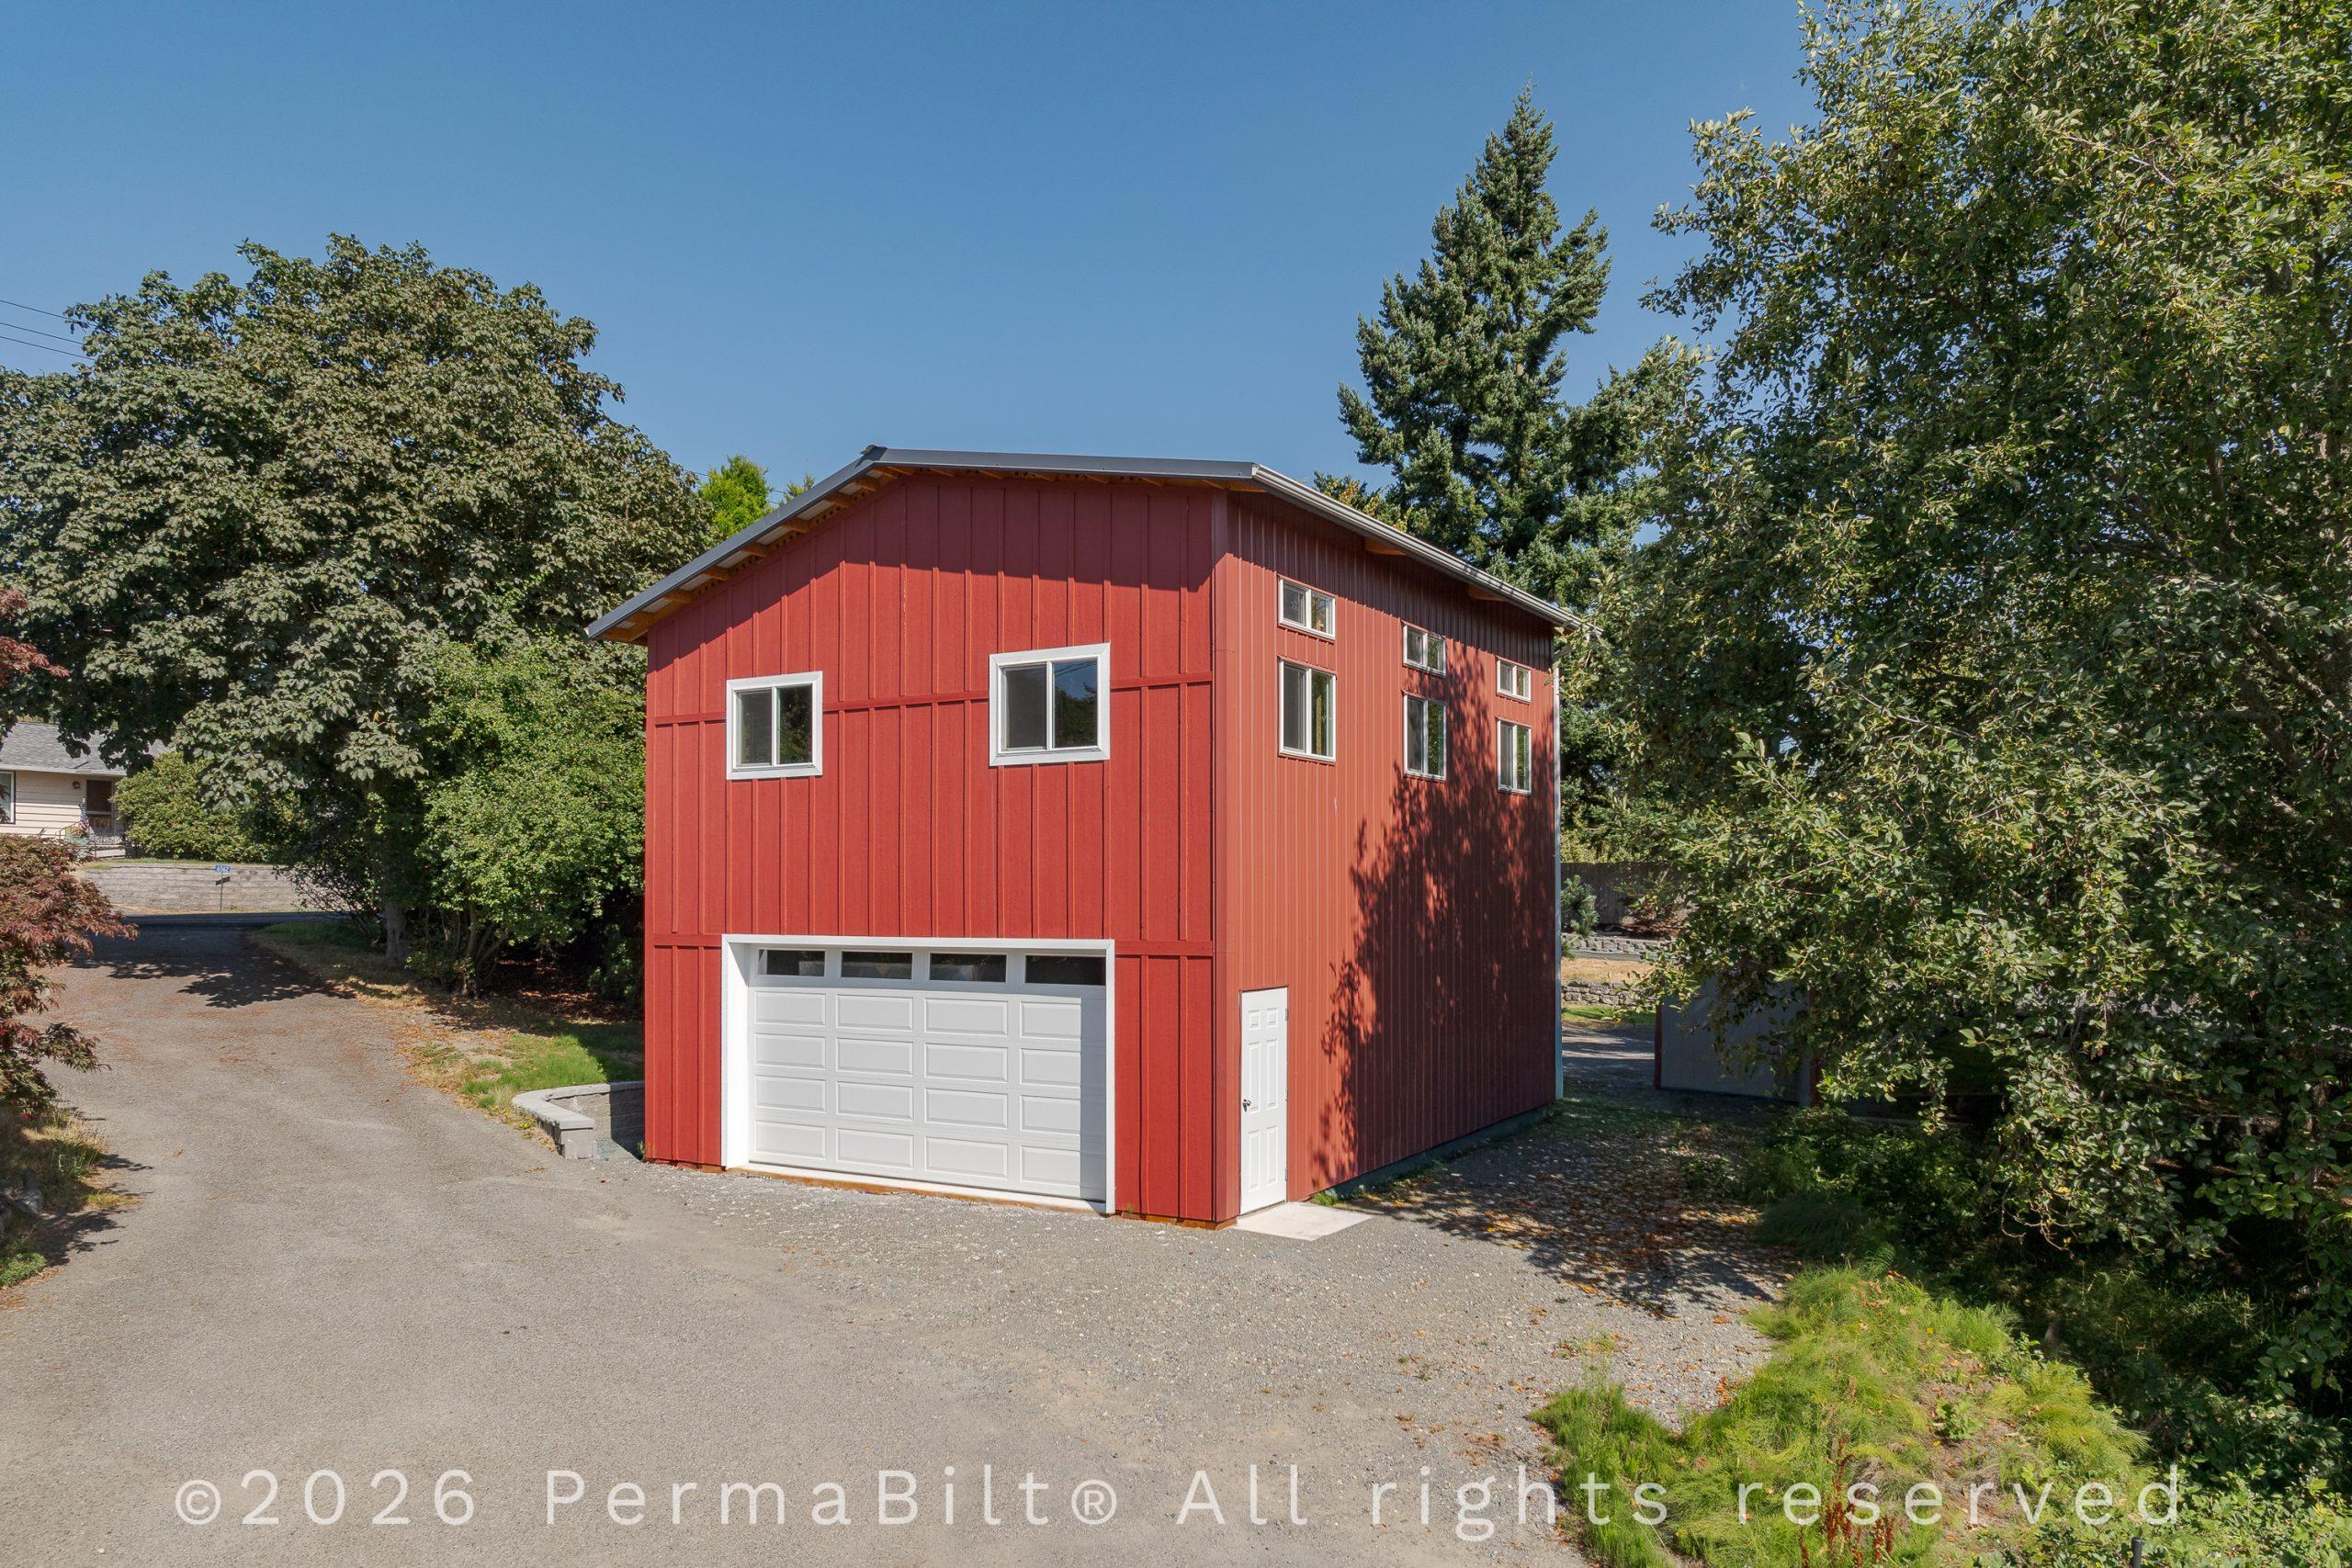
How to Plan the Perfect Post Frame Building for Your Property
For homeowners in Western Washington, a well-designed post-frame building, also known as a pole barn, is more than just extra space. And it’s a haven for RVs, boats, and gear. It’s a working workshop, a storage solution lacking, or even a custom horse barn. However, there’s more to it than just choosing a color and size, with numerous options and factors to consider.
For that, we offer this guide to pretty much everything you’ll want to consider when dreaming up your dream post-frame building: from selecting an appropriate location and cool design features to working with local building codes.
What Is a Post Frame Building?
A post-frame building is a type of building supported by large posts that are either sunk into the ground or placed on a foundation. Developed in this manner, pole buildings are durable, versatile, and cost-effective.
Unlike a steel building or a traditional stick-built structure, post-frame buildings have no interior walls on the first floor, providing ample space for work and storage. This makes them ideal for:
- Garages and storage for boats, RVs, and ATVs
- Workshops or hobby buildings
- Horse barns and agricultural structures
- Detached home offices or multi-use spaces
Step-by-Step: How to Plan the Perfect Pole Barn in Western Washington
1. Determine the Purpose
Before you start looking at sizes or colors, decide what the building will be used for:
|
Use Case |
Key Features to Consider |
|
Garage or Storage |
Tall doors, reinforced concrete slab, shelving |
|
Workshop |
Insulation, electrical outlets, lighting, and ventilation |
|
Horse Barn |
Stalls, tack room, wash bay, ventilation |
|
Multi-Use |
Flexible interior layout, partitioned sections, overhead doors |
Knowing the purpose will guide all your design decisions.
2. Choose the Ideal Location
In Western Washington, weather and terrain can vary significantly. Some key considerations for siting your post-frame building include:
- Drainage: Avoid areas prone to water accumulation, such as low spots.
- Sunlight Exposure: South-facing buildings can maximize daylight use.
- Access: Ensure the structure is easily reachable from driveways or roads.
- Zoning & Setbacks: Each city or county may have rules regarding the minimum distance between your building and property lines, wells, or septic systems.
Pro Tip
Here, PermaBilt and its team are ready to assist customers from King, Snohomish, Pierce, or surrounding counties in resolving zoning and permitting issues.
3. Understand Local Building Regulations
Western Washington’s building codes are complex when it comes to seismic loads, snow, and wind. Your pole barn should comply with these local regulations to ensure a secure and lasting structure.
Some counties may require:
Working with a licensed builder, such as PermaBilt, ensures that your pole building meets all code requirements.
4. Consider Key Design Features
Customization is where post-frame buildings shine. Some features to think about:
Doors
- Overhead garage doors for vehicles
- Sliding or Dutch doors for horse barns
- Walk-through doors for everyday access
Windows & Skylights
- Natural light reduces electric costs
- Skylights add aesthetic value and brightness.
Interior Options
- Insulation (essential for workshops)
- Partition walls for flexible use
- Storage lofts
Exterior Features
- Cupolas and weather vanes
- Gutters and snow guards (especially in heavy rainfall zones)
- Color-matched trim
PermaBilt offers a wide range of accessories that enhance both the function and curb appeal of your building.
5. Plan for Utilities
If your post-frame building will require electricity, water, or HVAC systems, plan ahead:
- Electrical wiring for lighting, outlets, tools, or chargers
- Water lines for horse wash bays or handwashing sinks
- Heating for year-round workshop comfort
Consult your builder early in the process to ensure utility access is included in the site plan.
Real Project Spotlight: Custom RV Garage in Pierce County
A recent PermaBilt client in Graham, WA, needed a secure space to store their Class A motorhome. Key features of their 36′ x 50′ garage included:
- 16’ tall overhead door
- 4” reinforced concrete slab
- Complete electrical wiring with LED shop lights
- Side entry door and windows for ventilation
- Insulated roof panels for thermal efficiency
The project was completed within eight weeks of permit approval, providing a secure and durable home for their investment.
Why PermaBilt Is the Trusted Garage Builder in Western Washington
Since 1973, PermaBilt Industries, Inc. has been the go-to pole barn builder for homeowners across Western Washington. Here’s why:
|
Feature |
Benefit |
|
Custom Design |
We tailor every structure to your needs |
|
Local Expertise |
We understand Western Washington’s building codes |
|
Turnkey Service |
From permits to construction, we handle it all |
|
Durability |
Built to withstand wind, snow, and seismic activity |
|
Warranty |
Peace of mind with every project |
We specialize in garage builds, barns, horse barn buildings, and post-frame buildings of all sizes. Our reputation for quality and service has made us one of the most respected pole barn builders in the region.
Frequently Asked Questions
What is the difference between a pole barn and a post-frame building?
They are the same thing. “Pole barn” is the traditional term; “post frame” is the modern construction method name.
Do I need a permit for a pole barn in Washington State?
Yes. Almost all counties and municipalities require permits. PermaBilt assists clients with the entire permitting process.
Can I add on to a post-frame building later?
Absolutely. These buildings are designed to be flexible and expandable.
Is financing available?
Yes. We offer flexible financing options to help spread the cost of your new building over time.
Start Planning Your Pole Barn with Confidence
Pole barns for Western Washington. Get a stress-free experience with a pole barn, direct from the manufacturer! Whether it’s storing a boat for the winter, protecting an RV during the off-season, or having one building that serves a variety of needs, our high-quality post-frame and pole barn storage buildings are reasonably priced and built to last.
At PermaBilt Industries, Inc., we are dedicated to delivering exceptional garage and barn construction. We understand that simplicity and conformity make the process easier for you.
Ready to Start Building?
Let’s bring your project to life. Visit https://permabilt.com to explore our gallery, learn about our process, or request a free quote from our expert team.