Metal Shop Pole Building in Clinton – Island County

Our customer from Clinton Washington stopped by our fair booth at the Whidbey Island Fair last year and had the opportunity to talk with our local building representative that is an expert in pole barns.

Our building representative taught our customer about all the benefits that PermaBilt offers like how we customize our buildings to suit each individual’s needs. With 47 years of experience and over 21,000 buildings completed we can create a pole building that is right for you.

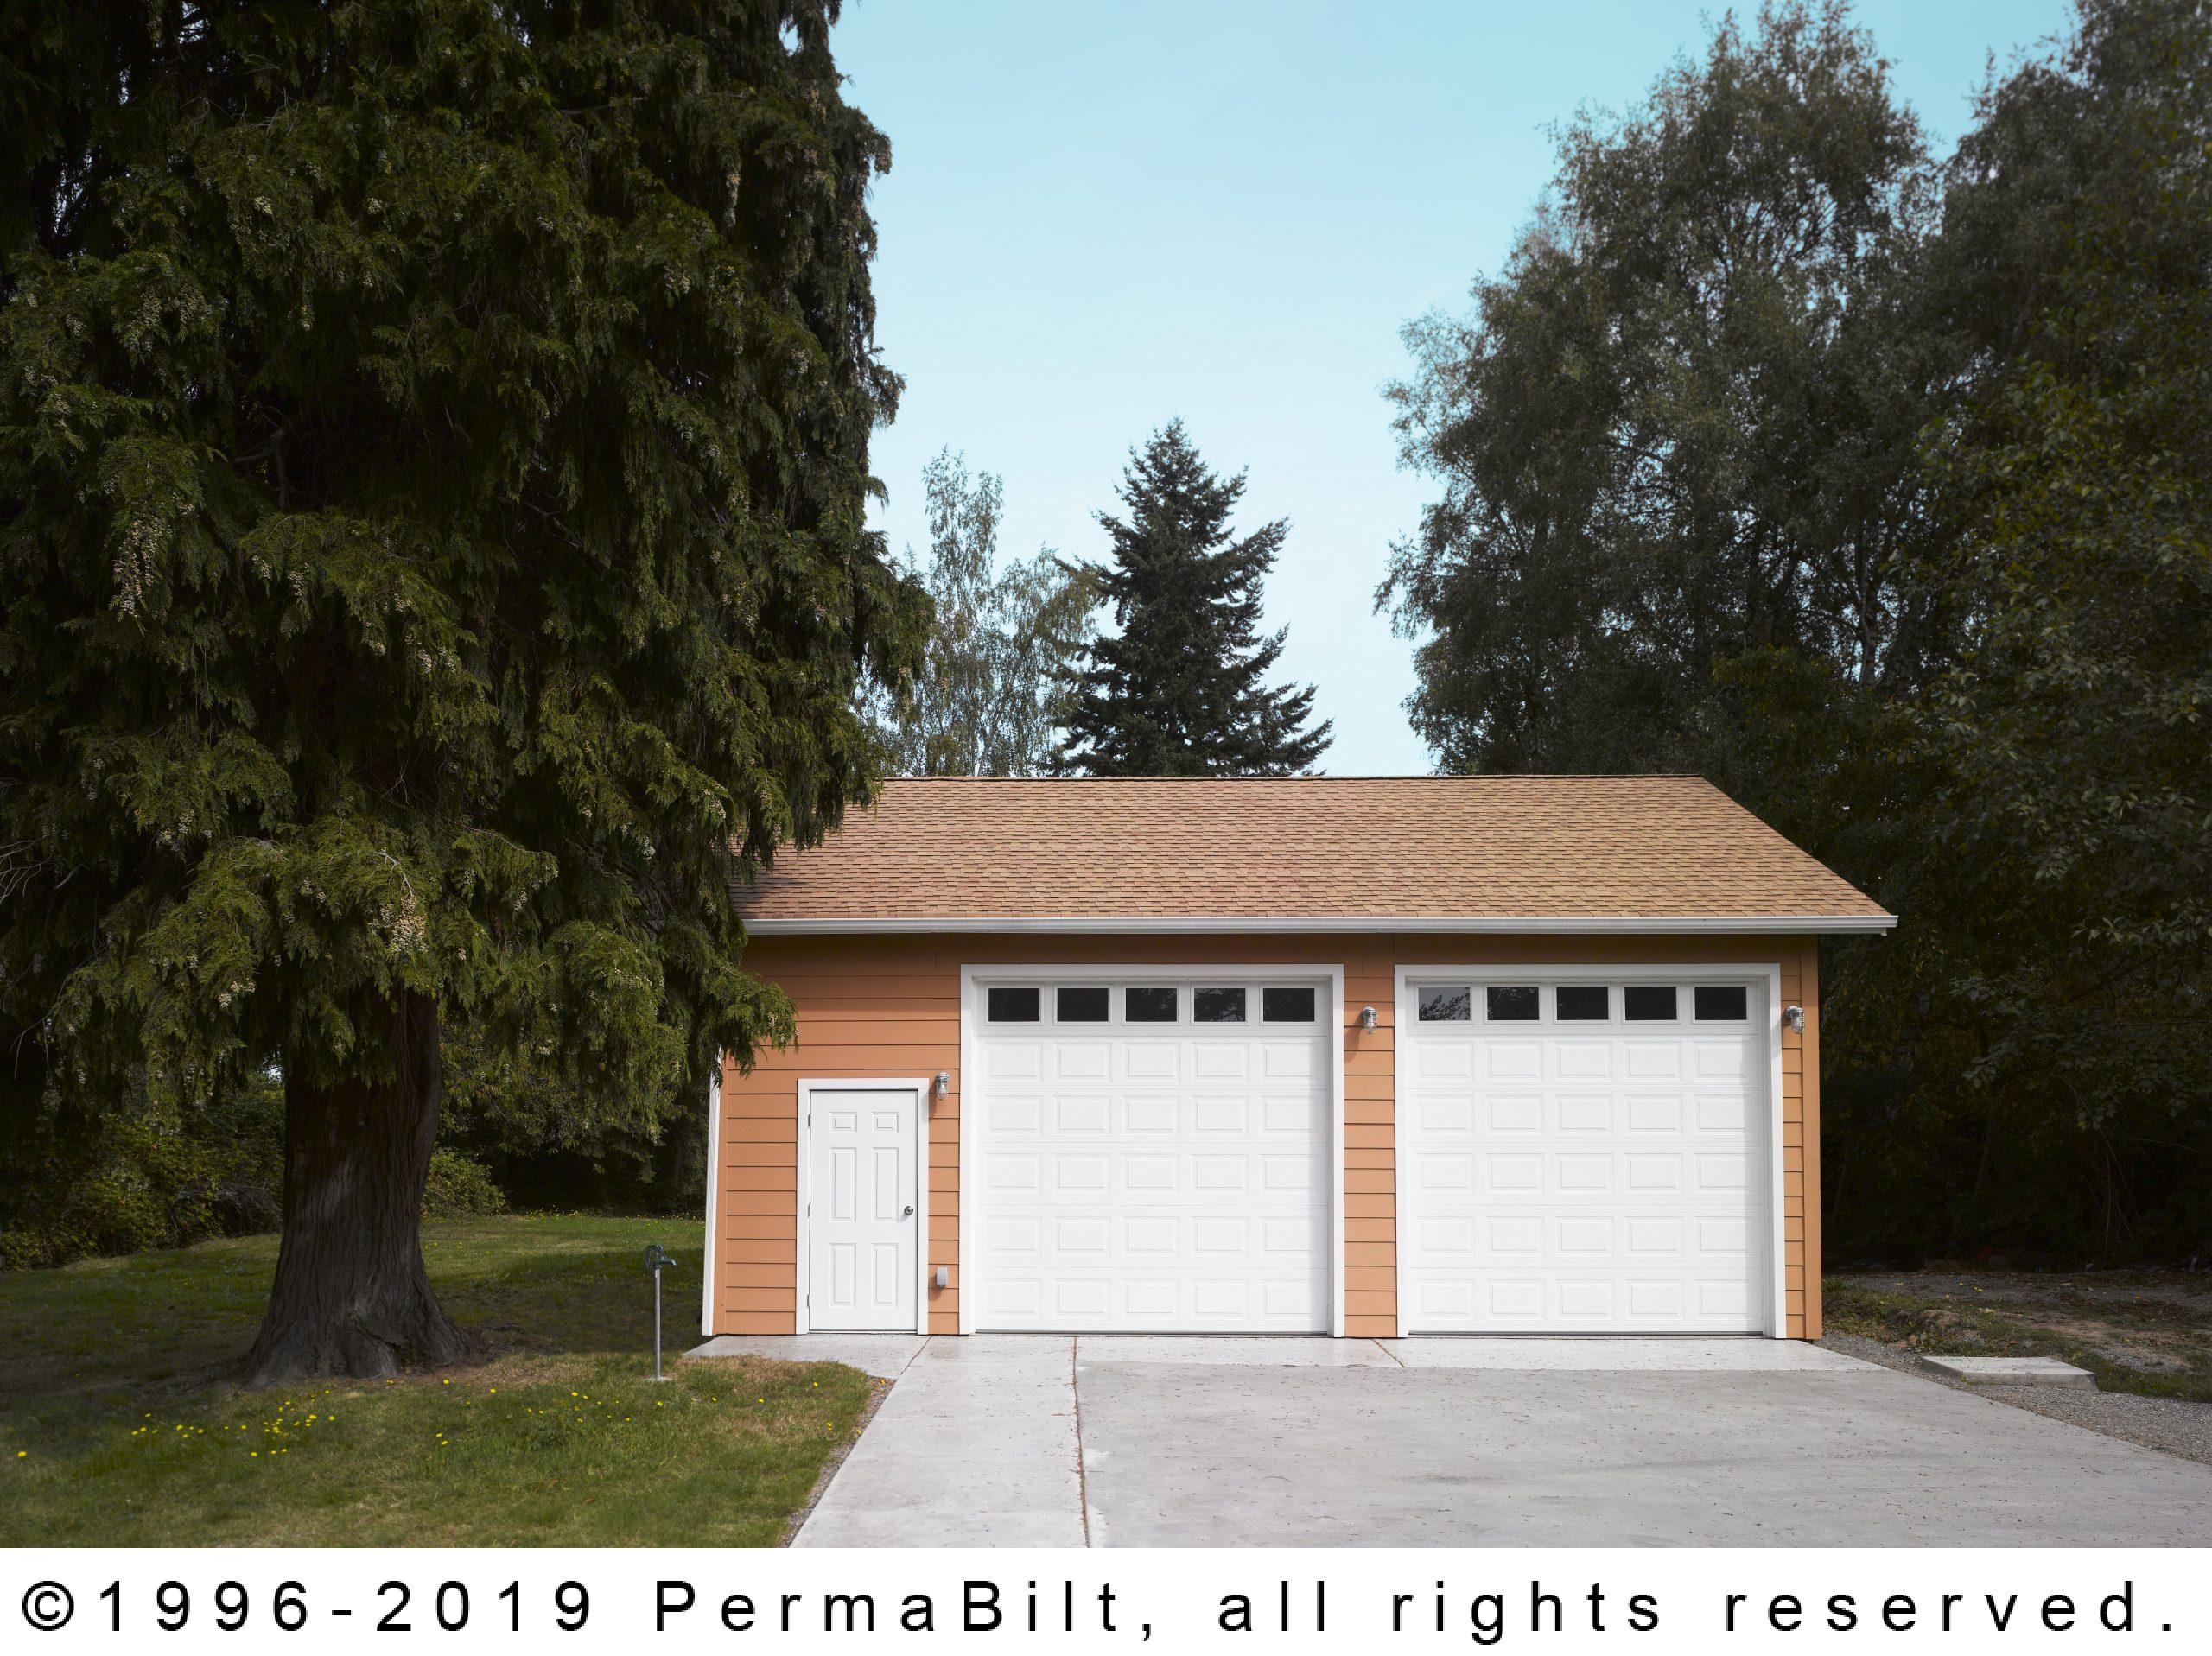
PermaBilt constructed a 24′ x 30′ x 10′ post frame metal garage with shop area that included an 18” overhand around the full perimeter of the building, a 2′ x 30′ poly white eave light on one side, a 10’ continuous flow ridge vent, a man door with 20” x 24” window and a 8’ x 9’ garage door. On the exterior steel the customer chose to use Weathered Copper for the metal siding and Slate Gray for the roof metal and trim.
High Low Garage Shop Pole Building in Port Angeles – Clallam County

Many of our customers live out of state but own property in Western Washington where they envision having a pole building erected for use of a Garage, Shop, Mother-In-Law building or the like. 

That was the situation with our customer in the city of Port Angeles in Clallam County.  He wanted to construct a Garage and Shop combo to park his RV when he visited his son during the summer months.

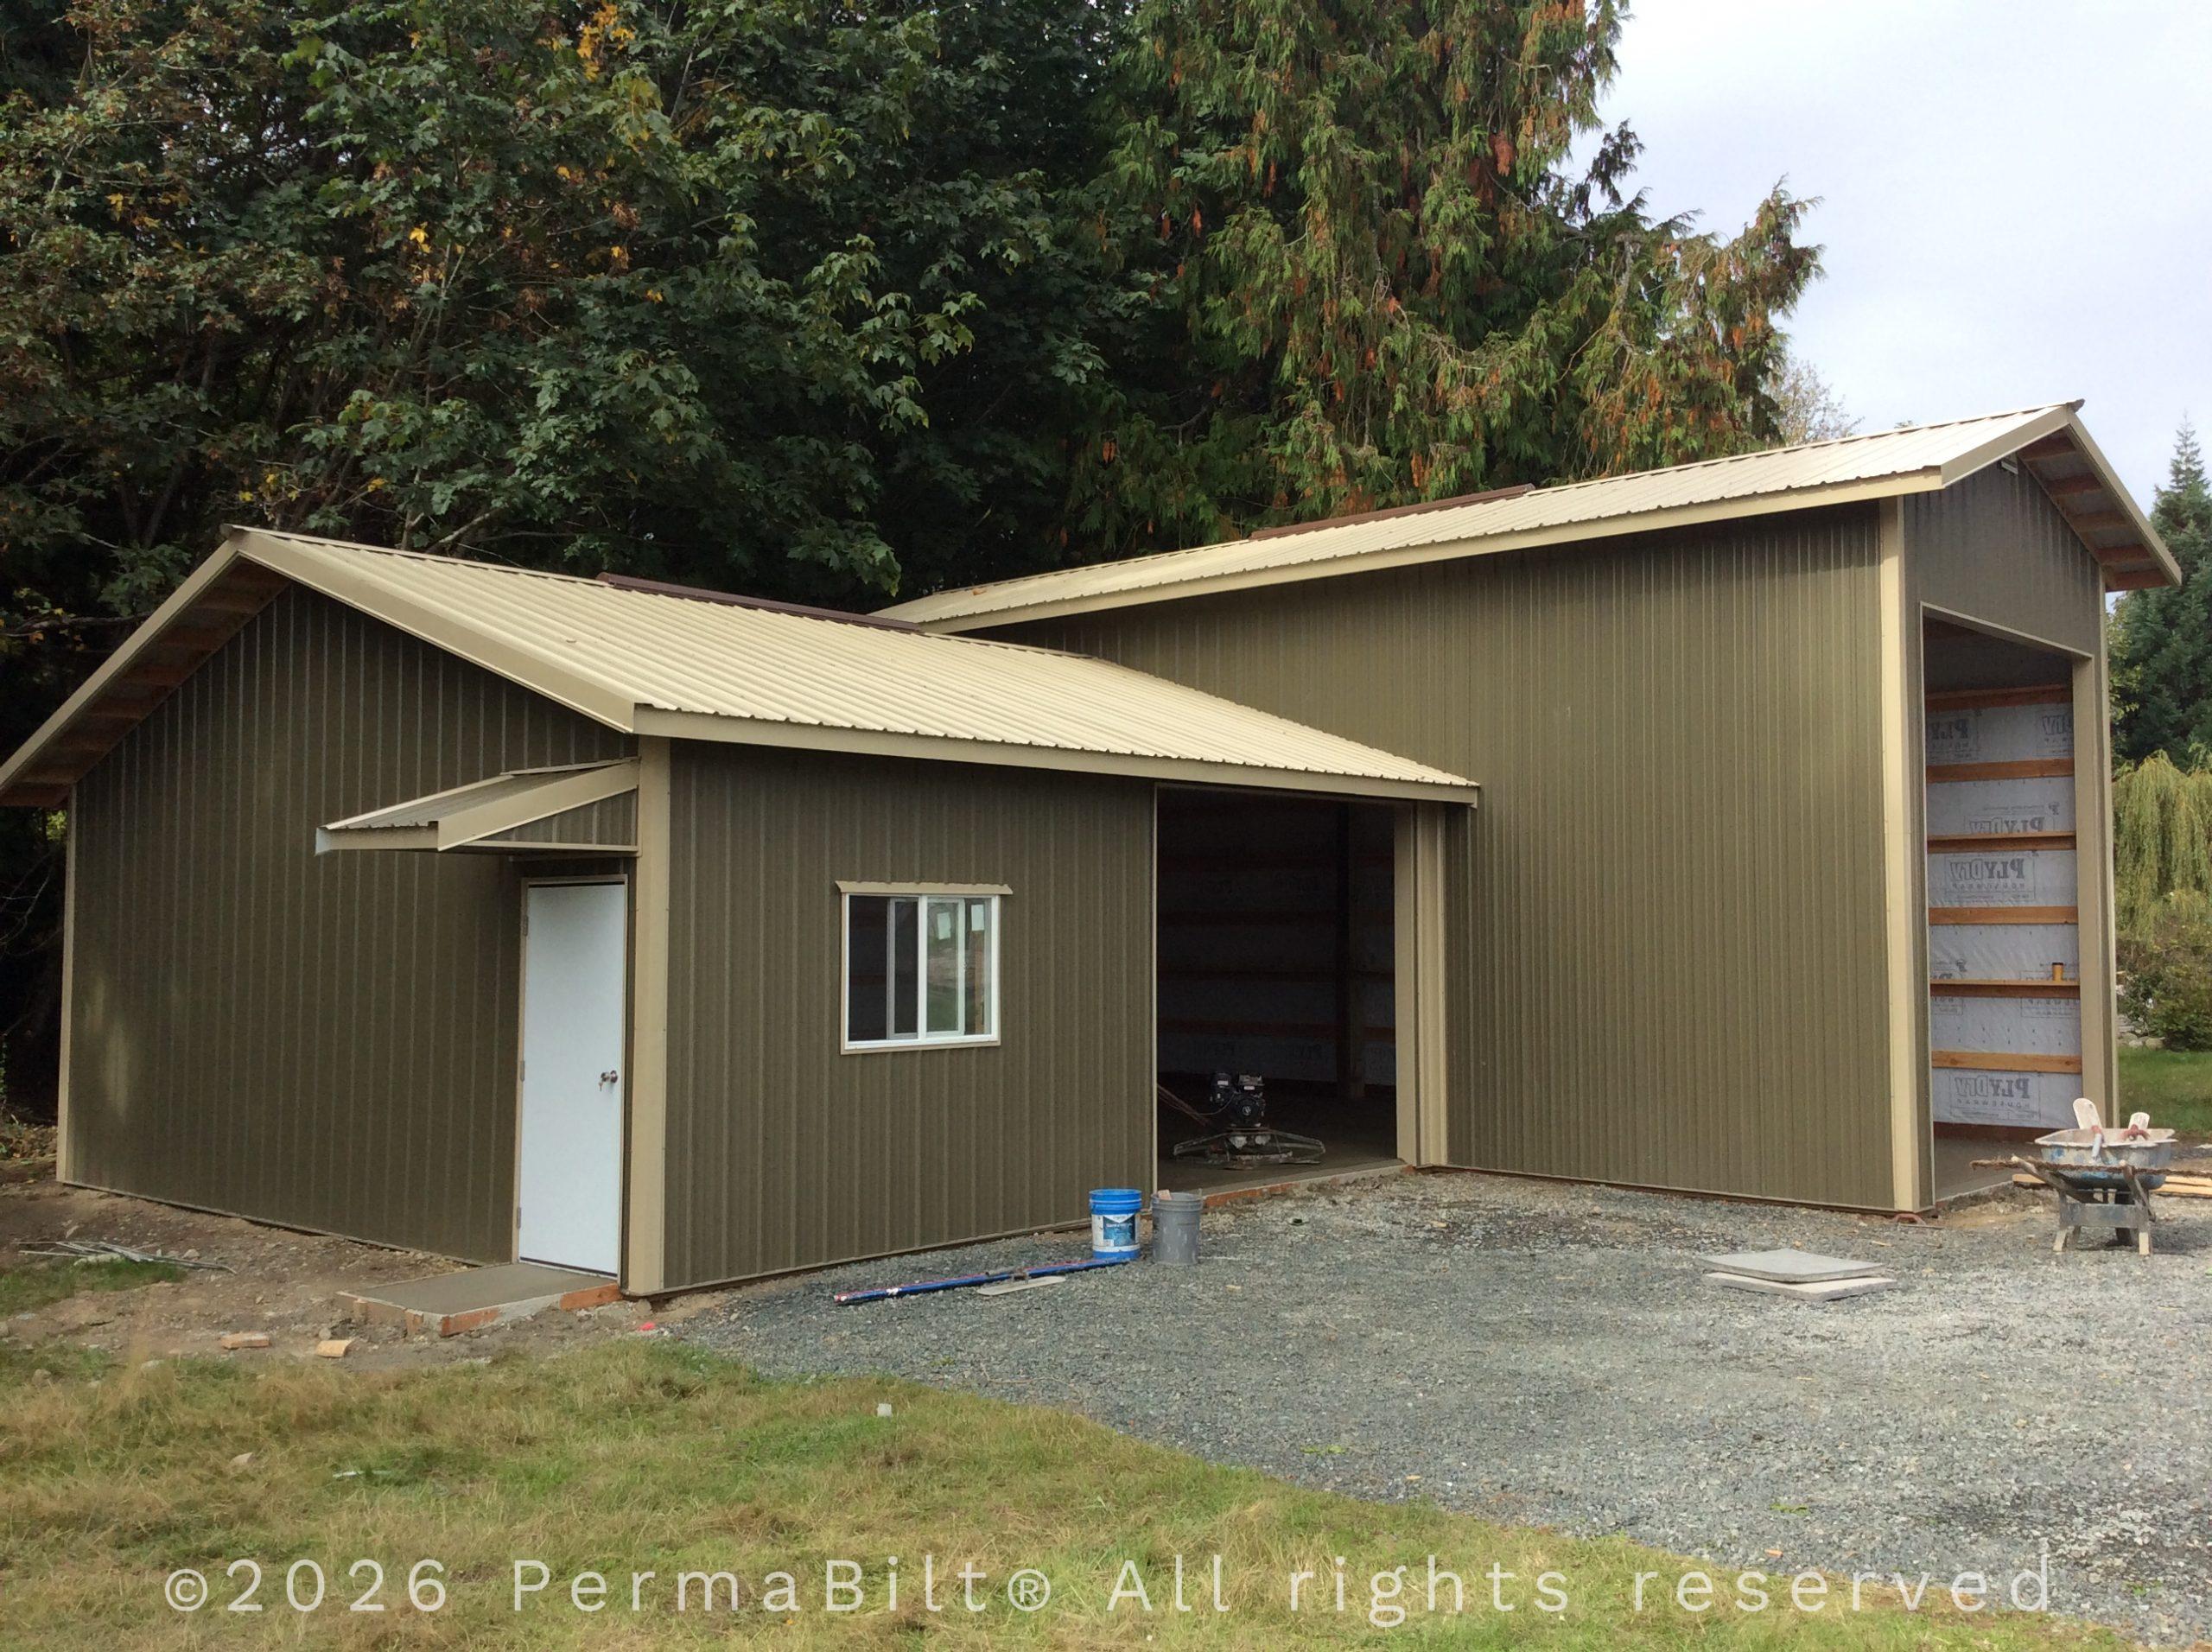
With the assistance of our expert PermaBilt building representative we were able to customize and design the building for our customer.  We constructed a 24’x24’x10′ and 14’x36’x14′ pole building which included full house wrap, 18” overhand with open soffits, a 12’x13’ raised panel garage door, a man door and windows in the shop.  We added the finishing touches with a shop finished garage floor and a PermaBilt Awning in a olive color with desert beige trim. 

Needless to say our new customer was extremely happy with the entire process and outcome of his combo garage shop pole building.

Tulalip Tribes Pole Building Warehouse in Tulalip – Snohomish County

Having done numerous projects for the Tulalip Tribes, it was no surprise when they came to us to construct a large warehouse storage building.  

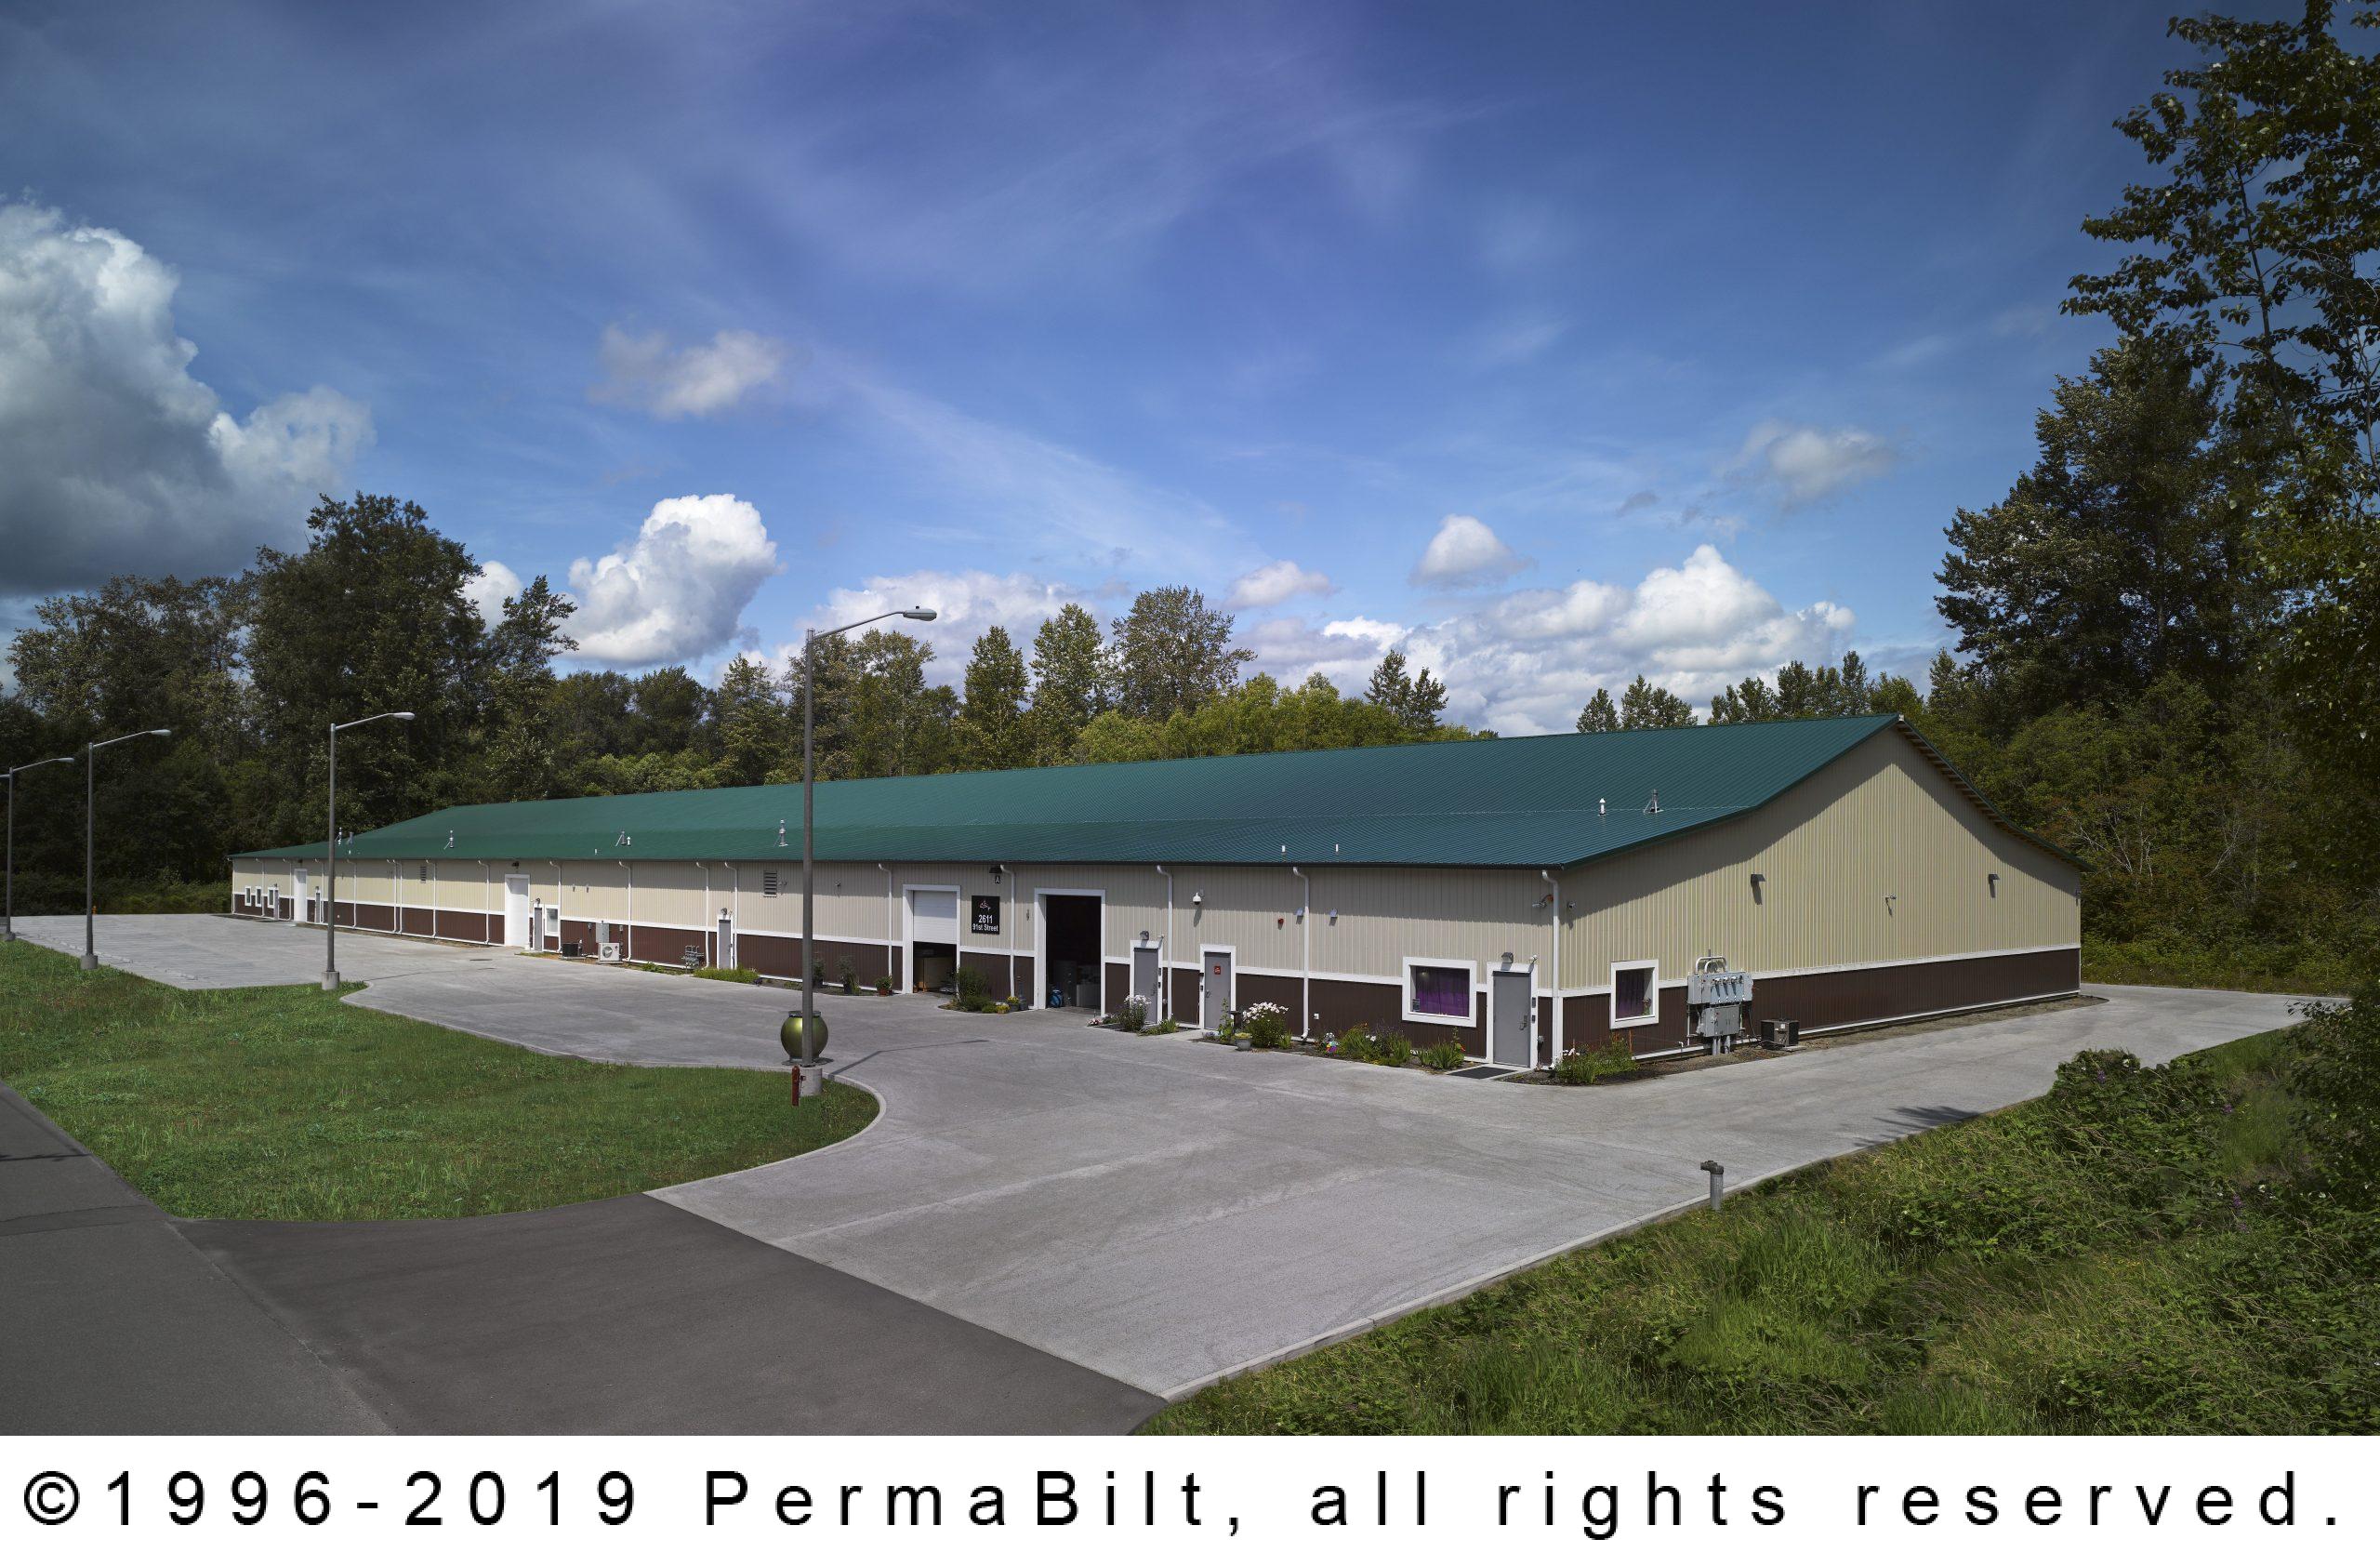
This building had a 60’x202’x20′ center section with 2) 28′ sections on each side for a total of 46,632 square feet.  Having built over 21,000 buildings we’ve seen just about every size, shape and configuration, but this building was one of the biggest we’ve constructed and certainly something special.

We met with the representatives from the Tribe on numerous occasions to pin down this design.  The center section is 60′ clear-span and is flanked by 2) 14′ lean-to on each side.  There are also two interior walls on the 60′ length to divide the warehouse into separate sections.  The photos below show the framing, the finished exterior and the finished interior.  We construction the building shell and completed the exterior.  The Tribe had other contractors do the interior work as well as pour the concrete slab.  We were happy to be a part of a building that will surely be a part of the Tulalip Tribes for a lifetime.

Here are some other examples of warehouse buildings we have done which just shows you can use a pole barn for just about anything.

Landscape Warehouse

Port Angeles Warehouse

Snohomish Warehouse


Pacific Coast Pole Barn Building in La Push – Clallam County

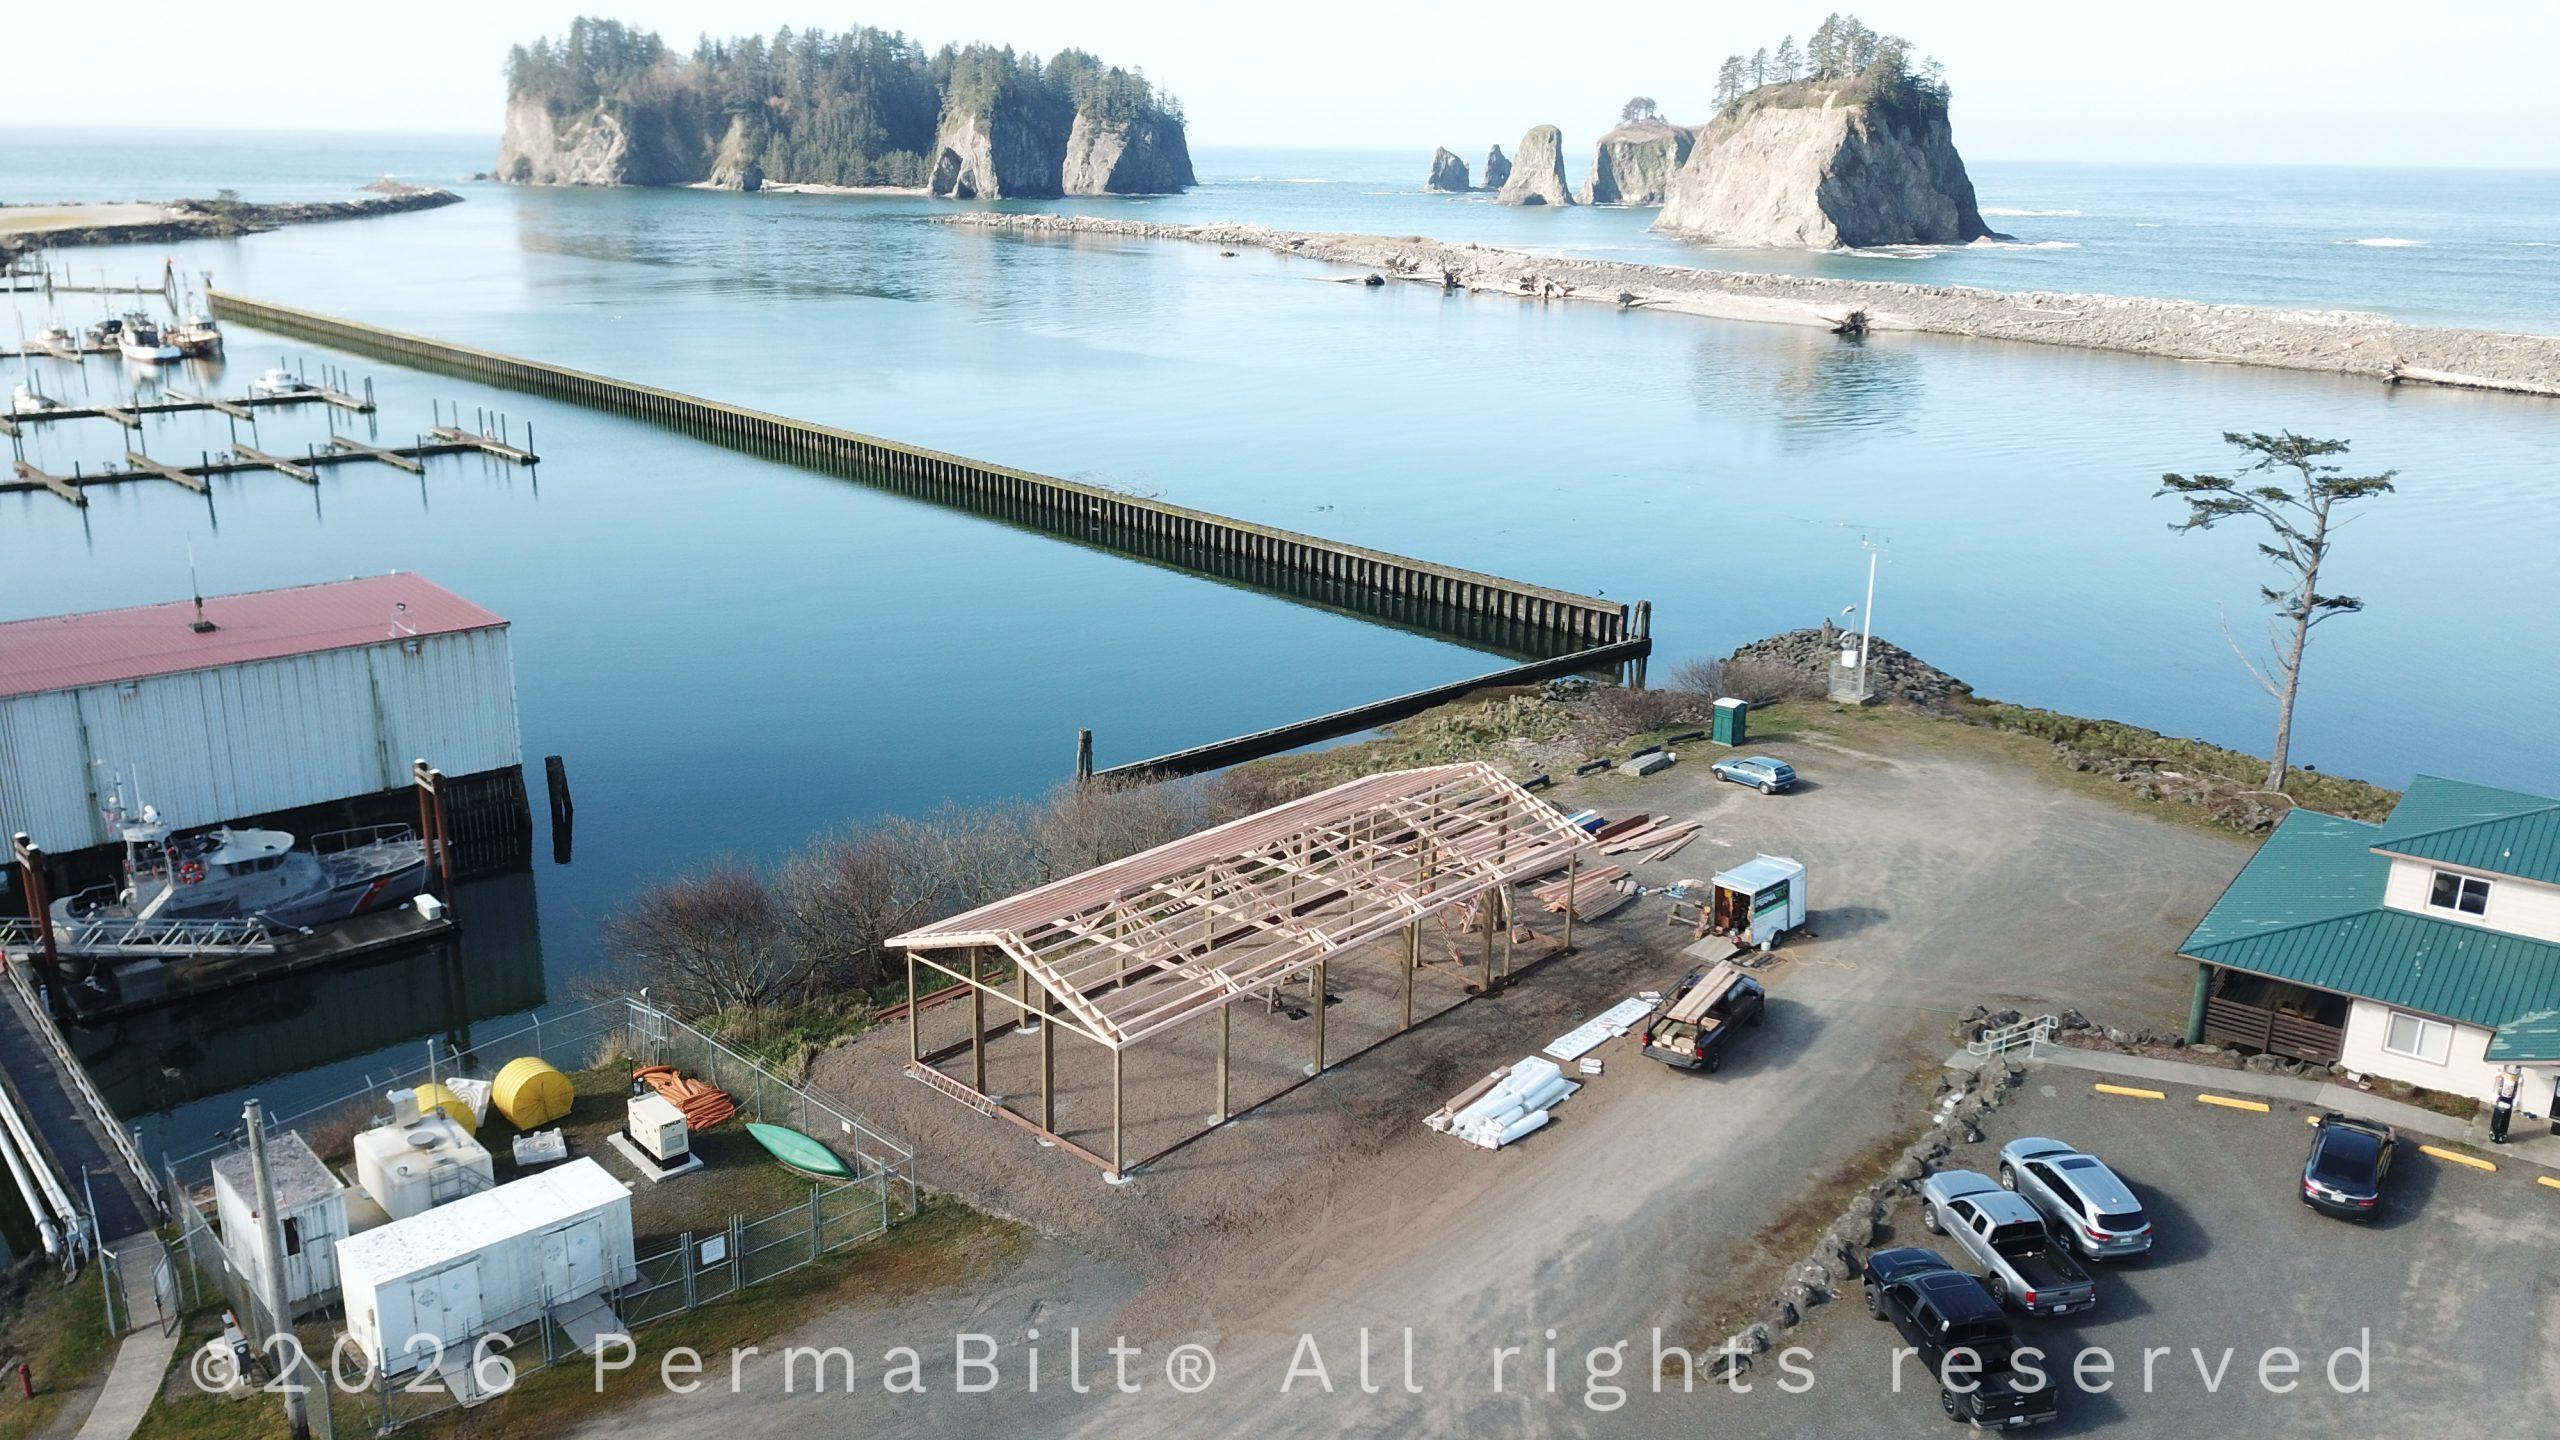
In La Push we recently completed a building located right on the ocean. The beautiful views of the ocean are a perfect backdrop to a beautiful pole building. This building is 30’x72’x14’ with four large 12’x12‘ garage doors and will include enough space for everything our customer will need in the future.

Our customer is going to be hanging game inside the building so we added reinforced beams to ensure that the building can handle the extra weight. Inside we have framed a ceiling and an interior wall with full t-girts and house wrap that the customer plans on insulating in the future.

Rounding out the project are 2 doors with awnings, 18” overhangs around the entire building, gutters, ridge vent and gable vents.

Pole Building Shop in Vancouver Washington – Clark County

Our new customer in Vancouver Washington was in the boat restoration business and the PermaBilt® team assisted him by custom designing the perfect shop for his business on his property in Clark County.

After meeting with our PermaBilt® Building Representative our client contracted with us to build a pole barn shop on his property rather than continue leasing shop space. There’s a barn,  garage or shop style pole building to fit any need. PermaBilt® starts with a detailed analysis that will meet space and aesthetic requirements according to the client’s needs. Because post frame building walls are non-load bearing, doors and windows can be situated to fit many design possibilities.

This pole building design included a sophisticated look by adding 3’ steel wainscoting around the perimeter of the shop. The colors chosen (light stone and canyon red of the primary building complemented by forest green wainscoting) made for an attractive building. The garage door is a 16’ x 12’ insulated raised panel and the (2) windows are 4’ x 3’ double glazed sliding windows  with screens. A PermaBilt® walk-in door provides access to the shop. 18” Eave and gable overhangs and (2) 18” octagon gable vents are excellent accessory choices. 

Needless to say, the customer is happy to no longer be leasing space and pursuing his passion in his own back yard with his new shop building.


Two Car Pole Building Garage in Everett – Snohomish County

Our customer in Everett called us in hopes of replacing an old garage in need of repairs on his property in Snohomish County Washington.

He is not only a mechanic by trade but always has at least one personal car project going at once. His existing building did not have enough room and he wanted a brand new place to pursue his passion.

Our PermaBilt Building Representative met with our customer at his property to determine the maximum sized pole building garage that would fit on his property. Ultimately he ended up with a 26’x30’x12′ pole barn garage and shop. There were some jurisdictional hoops to jump through along the way including a height restriction that required a variance to get the customer the building he really wanted. The additional height allowed for 10′ tall garage doors which will accommodate a variety of vehicles with room to spare.

In the end, the customer was extremely happy to work on his cars in a new, well-built, larger PermaBilt® garage.

Pole Building Garage with Loft and Lean-To – Skagit County

Custom built. That’s one of the many reasons our customers refer us to their friends and family. We don’t tell a customer what they need to do or what to do; we work with them on customizing a building that they want.

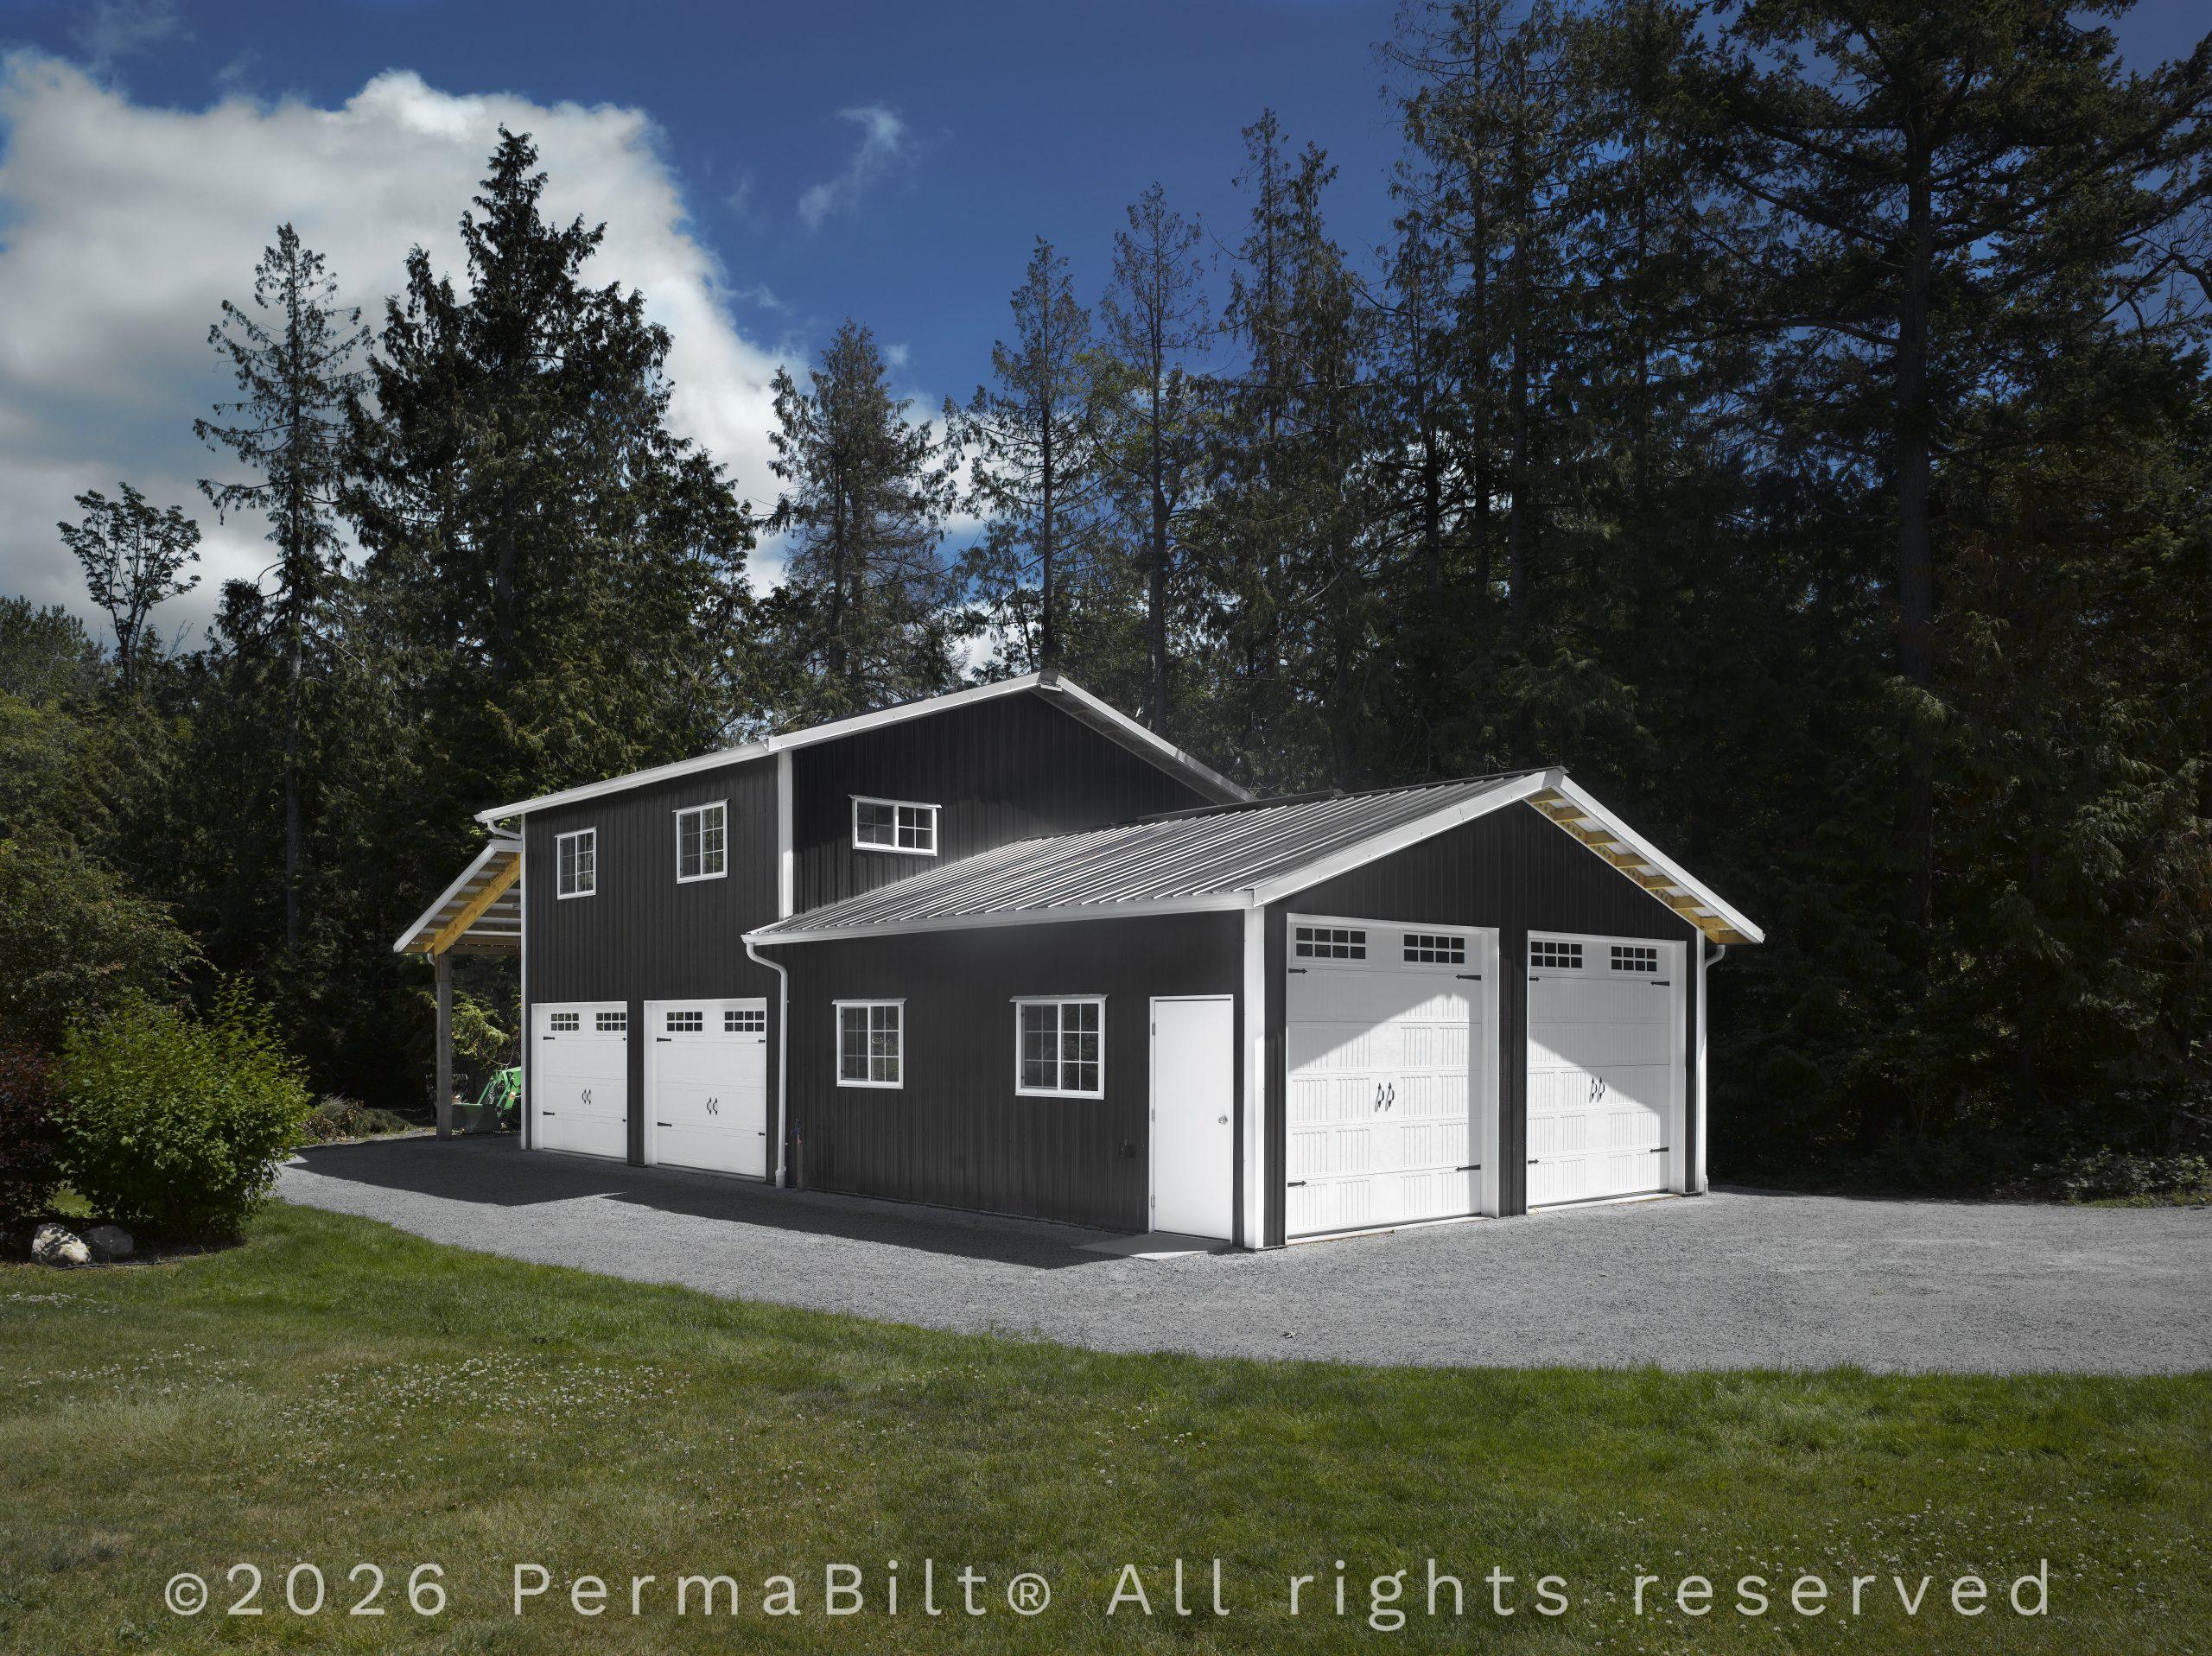
Our PermaBilt® Building Representatives work tirelessly in building what our customers desire. So when our Bow customer came to us with a design in mind to build an four-car garage with a loft and lean-to cover for a trailer, we were ready, having done this over 21,000 times before.

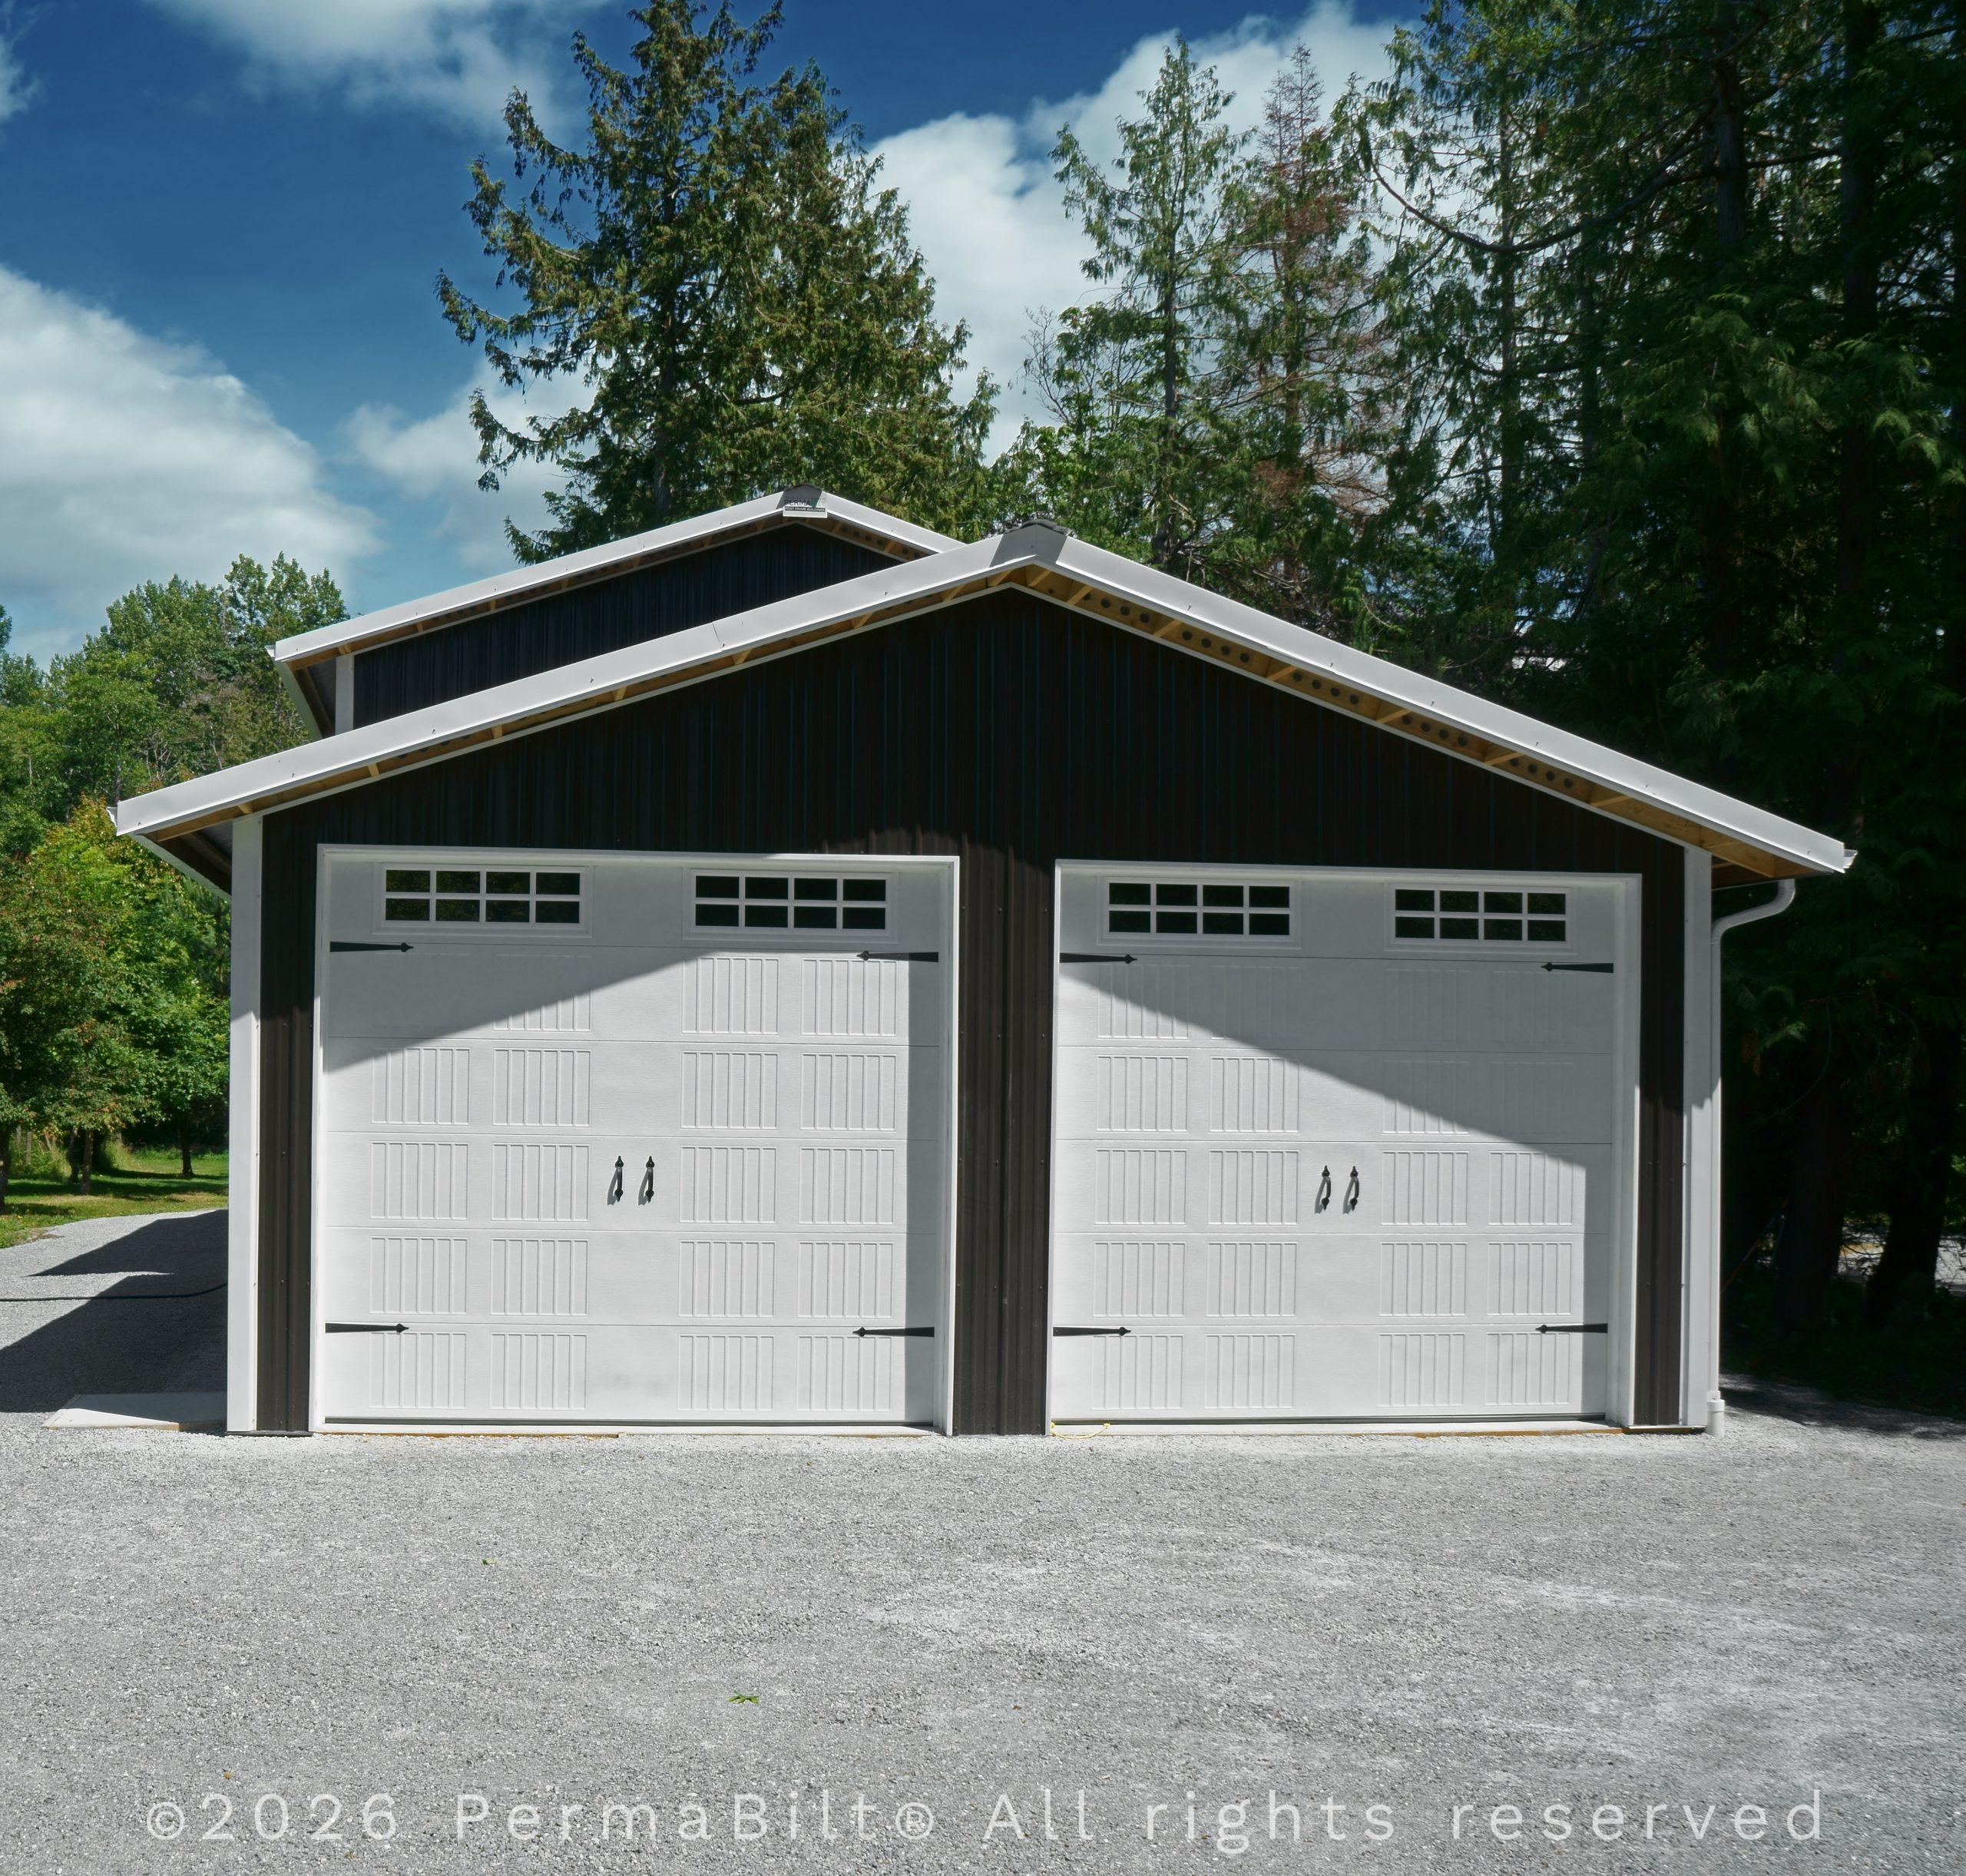
In constructing his new four car garage, we started with a pair of 10’ x 9’ Carriage House steel overhead doors on the end and added two more Carriage House doors on the side of the building. To bring in the natural light of the day, each garage door had Stockton lite panels. To save space in the garage area we installed an exterior staircase with an oversize landing for access to the loft.  Finally, we added a Lean-To to the end wall for the trailer cover.

Two Car Garage Steel Pole Building With A Loft – Kitsap County

On a large property in beautiful Kitsap County Washington, we recently completed a two story two car garage steel pole building with a loft. Our customer, couldn’t be more happy with their finished steel pole building. Their steel pole building is 24 X 36 X 19 with continuous ridge vents, gutters and downspouts, 9 windows, 2 garage doors, insulation, 18” overhang around the full perimeter and finished with a concrete pad.

Originally our customer did not know if they wanted their steel pole building to be as large as it finally became because they were unsure if they were even able to build anything that large. Our customer wanted the 2nd floor to be a loft and with the help of our skilled Building Representative they were able to design a building that fit not only their needs, but also their budget. Their new building fits beautifully on their property and the color they decided on was a perfect match for them.

Another satisfied customer that has their neighbors envious with their new amazing addition. They couldn’t be more satisfied with their new steel pole building and how easy it all came together so quickly. They shared with us that they don’t know why they waited so long to do this.

Pole Building Two Car Garage and Shop in Mount Vernon – Skagit County

Recently, we completed a beautiful steel shop pole building with a raised panel garage door in Mount Vernon, Washington in Skagit County.

Our customer had envisioned a steel pole building with a large overhang on the front and 18” overhangs on the rest of the building. We were able to accommodate this need and more. Located on 20 acres in Skagit County, our customer had a specific design in mind for a quite a while and we made it a reality.

They did their research and decided our company was the perfect fit for their needs and wants and desires. Their steel pole building shop was 18 X 26 X 12 – complete with skylights and windows to allow as much natural light as possible to enter their beautifully finished steel post frame building & shop.

Our customer told us they are so happy with their new shop and they couldn’t believe how easy the process was with our skilled team of pole building builders.

One Car Steel Garage Pole Building in Long Beach – Pacific County

Located in beautiful Pacific County in the city of Long Beach, Washington, we recently finished building a beautiful pole building on seven acres.  Originally, our customers wanted a large pole building but chose to focus on their current needs after a meeting with one of our helpful and competent sales representatives.  Our customer struggled with the decision of having their garage built with metal siding or wood siding.  With the help of our building representative they decided that a steel garage was the best choice for them.

This building also includes metal building insulation on the roof and walls, two gable vents and a full perimeter roof.  As soon as the building was started, our customers couldn’t wait for their building to be completed. The large garage door and two slider windows topped off the beautiful design of the post frame building. They have let us know how happy they are with their new steel pole building.